8290 Creekside Overlook Drive, Gainesville, GA 30506
- $889,900
- 5
- BD
- 5
- BA
- 3,789
- SqFt









- List Price
- $889,900
- MLS#
- 10814048
- Type
- Single Family Residential
- City
- Gainesville
- County
- Forsyth
- Subdivision
- Creekside Overlook
- Bedrooms
- 5
- Bathrooms
- 5
- Living Area
- 3,789
- Year Built
- 2025
Property Description
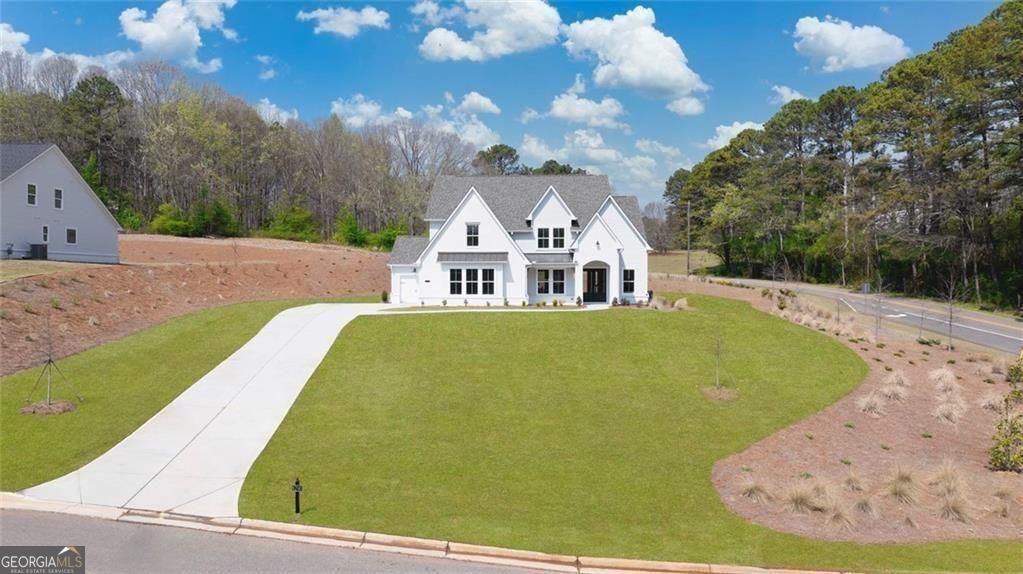
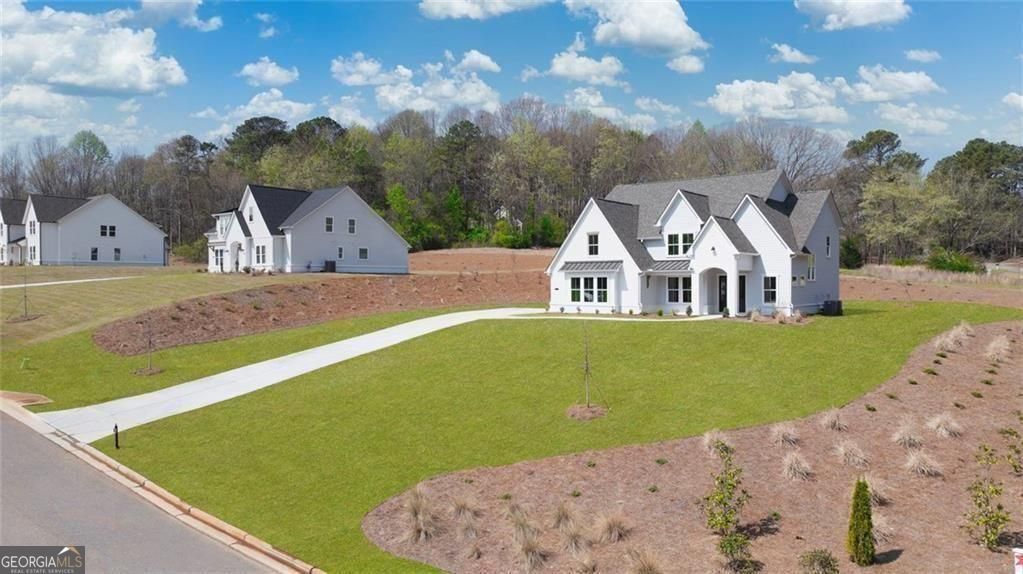
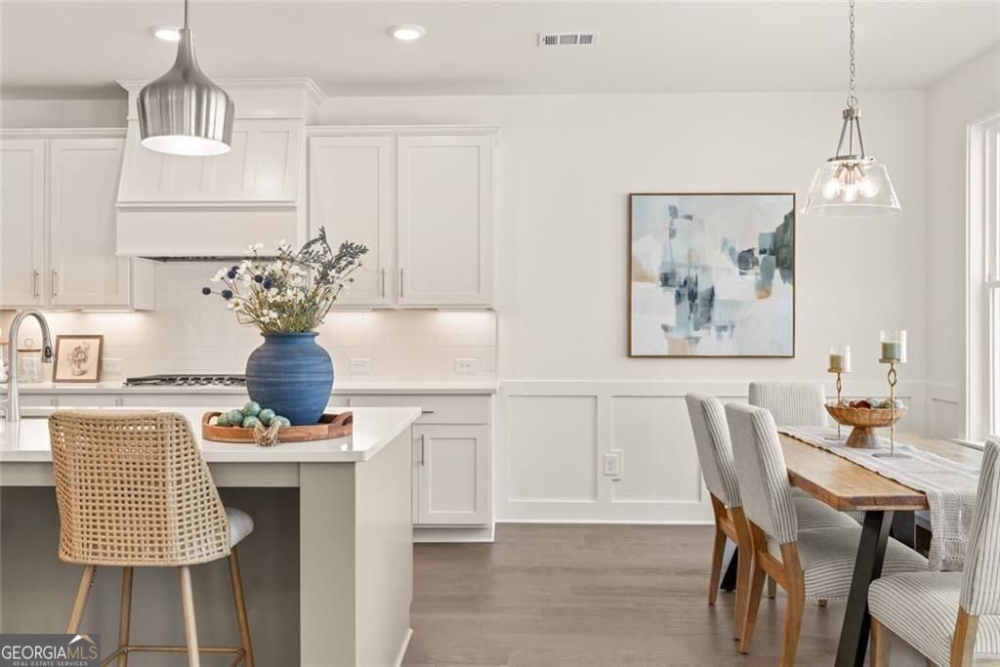
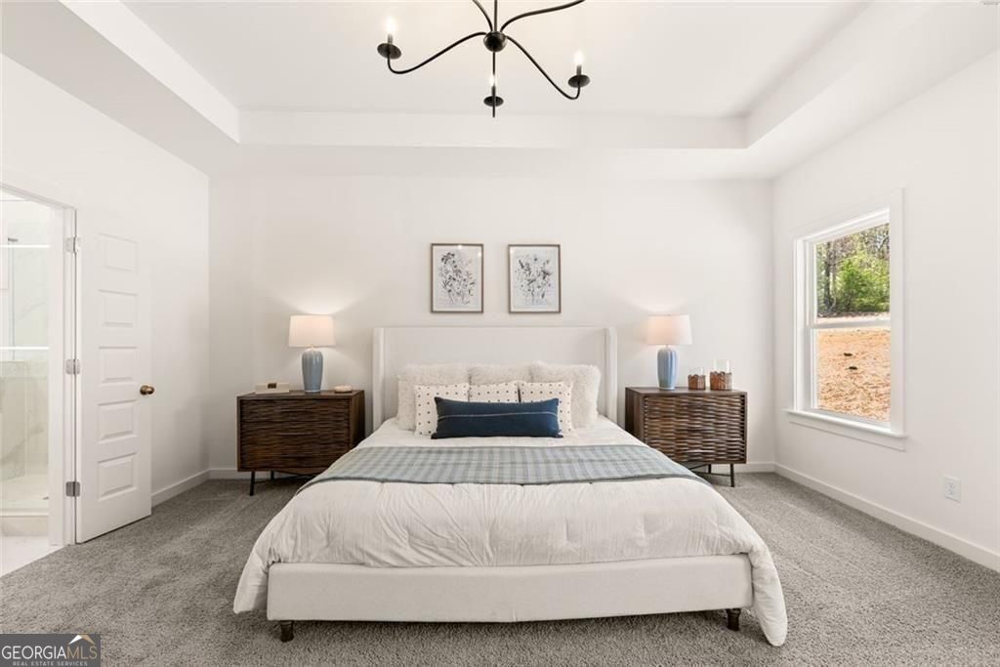
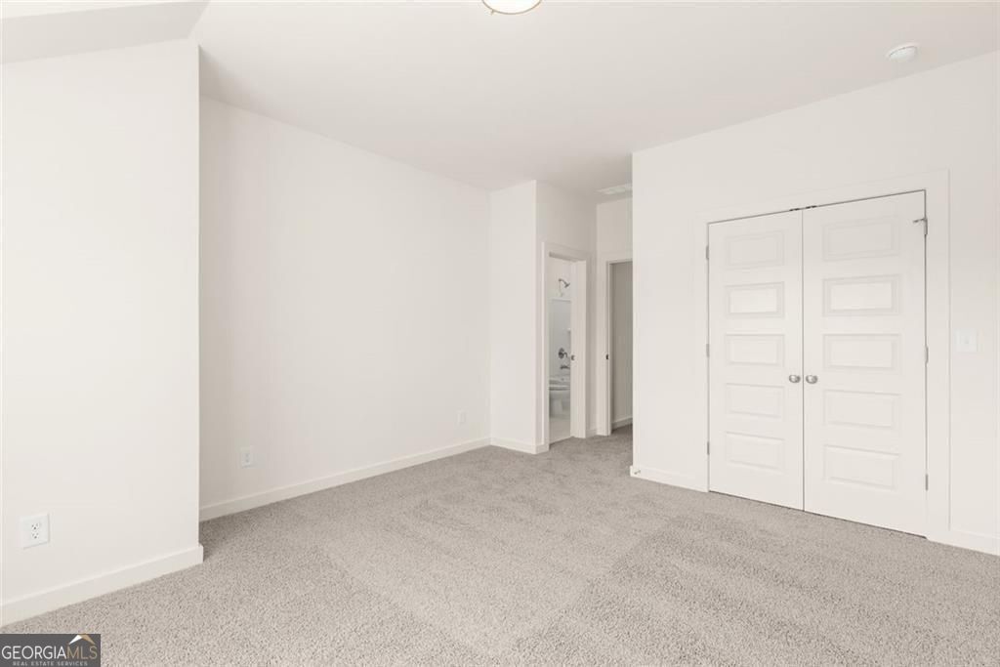
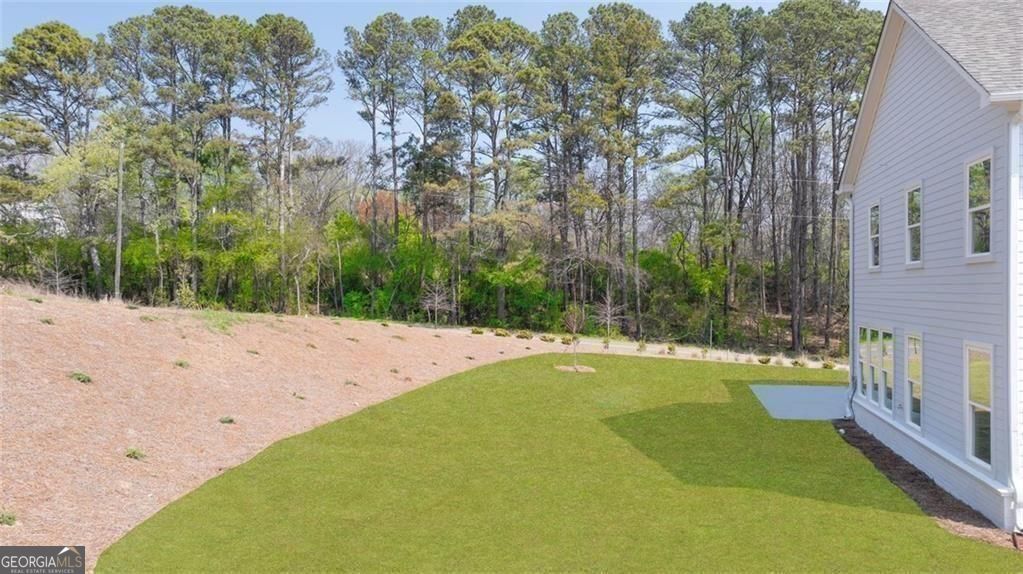
From the 2025 Community of the Year award winning builder, David Patterson Homes, Creekside Overlook offers large estate lots with plenty of space between homes. Imagine building your dream life on a spectacular 1.39-acre lot in the serene Creekside Overlook community. David Patterson Homes presents the elegant GRACE PLAN (A elevation), a spacious and thoughtfully designed 5-bedroom, 4.5-bath residence. As you enter through the grand 8' entry door, you'll be greeted by an open-concept floor plan. The heart of the home is a chef's dream kitchen, boasting custom shaker cabinets, pristine quartz countertops, and a large central island perfect for gathering and entertaining. A convenient butler's pantry and an oversized walk-in pantry seamlessly connect the kitchen to the formal dining room, making dinner parties a breeze. The main floor offers a private, dedicated office space and a generous guest suite, complete with its own bathroom and walk-in closet. Upstairs, the luxurious owner's suite provides a peaceful retreat with a spa-like bath featuring a separate garden tub, a tiled shower, and elegant frameless glass doors. Off the owner's suite closet, a versatile finished space can serve as a private office, gym or changing room. A second-floor laundry room is intelligently designed for easy access from both the owner's closet and the hallway. With every bedroom having direct access to a bathroom, this home provides comfort and convenience for all. The exterior is just as functional, featuring a three-car garage-two side-entry and one front-facing-for ample storage. The back yard is huge and perfect for that garden or detached work shop you always wanted. This home is move-in ready. If this home is not what you are looking for, ask us about our pre-sale opportunities that will allow you to pick your lot, plan, and upgrades.
/u.realgeeks.media/atlantahomeconnections/h_logo.png)
Additional Information
- Elementary School
- Chestatee
- High School
- East Forsyth
- Exterior Features
- Other
- Interior Features
- High Ceilings, In-Law Floorplan, Walk-In Closet(s)
- Style
- Rustic
- Parking
- Garage
- Basement Type
- None
- New Construction
- Yes
- Stories
- 2 Stories
- Fees Include
- None
- Tax Year
- 2026
Mortgage Calculator
Listing courtesy of LLane & Co..
 © 2026 Georgia MLS. All rights reserved. Information Deemed Reliable But Not Guaranteed.