684 Lakehaven Lane, Loganville, GA 30052
- $485,000
- 5
- BD
- 3
- BA
- 3,188
- SqFt




- List Price
- $485,000
- MLS#
- 10812321
- Type
- Single Family Residential
- City
- Loganville
- County
- Gwinnett
- Subdivision
- Ridgewater
- Bedrooms
- 5
- Bathrooms
- 3
- Living Area
- 3,188
- Year Built
- 2022
Property Description
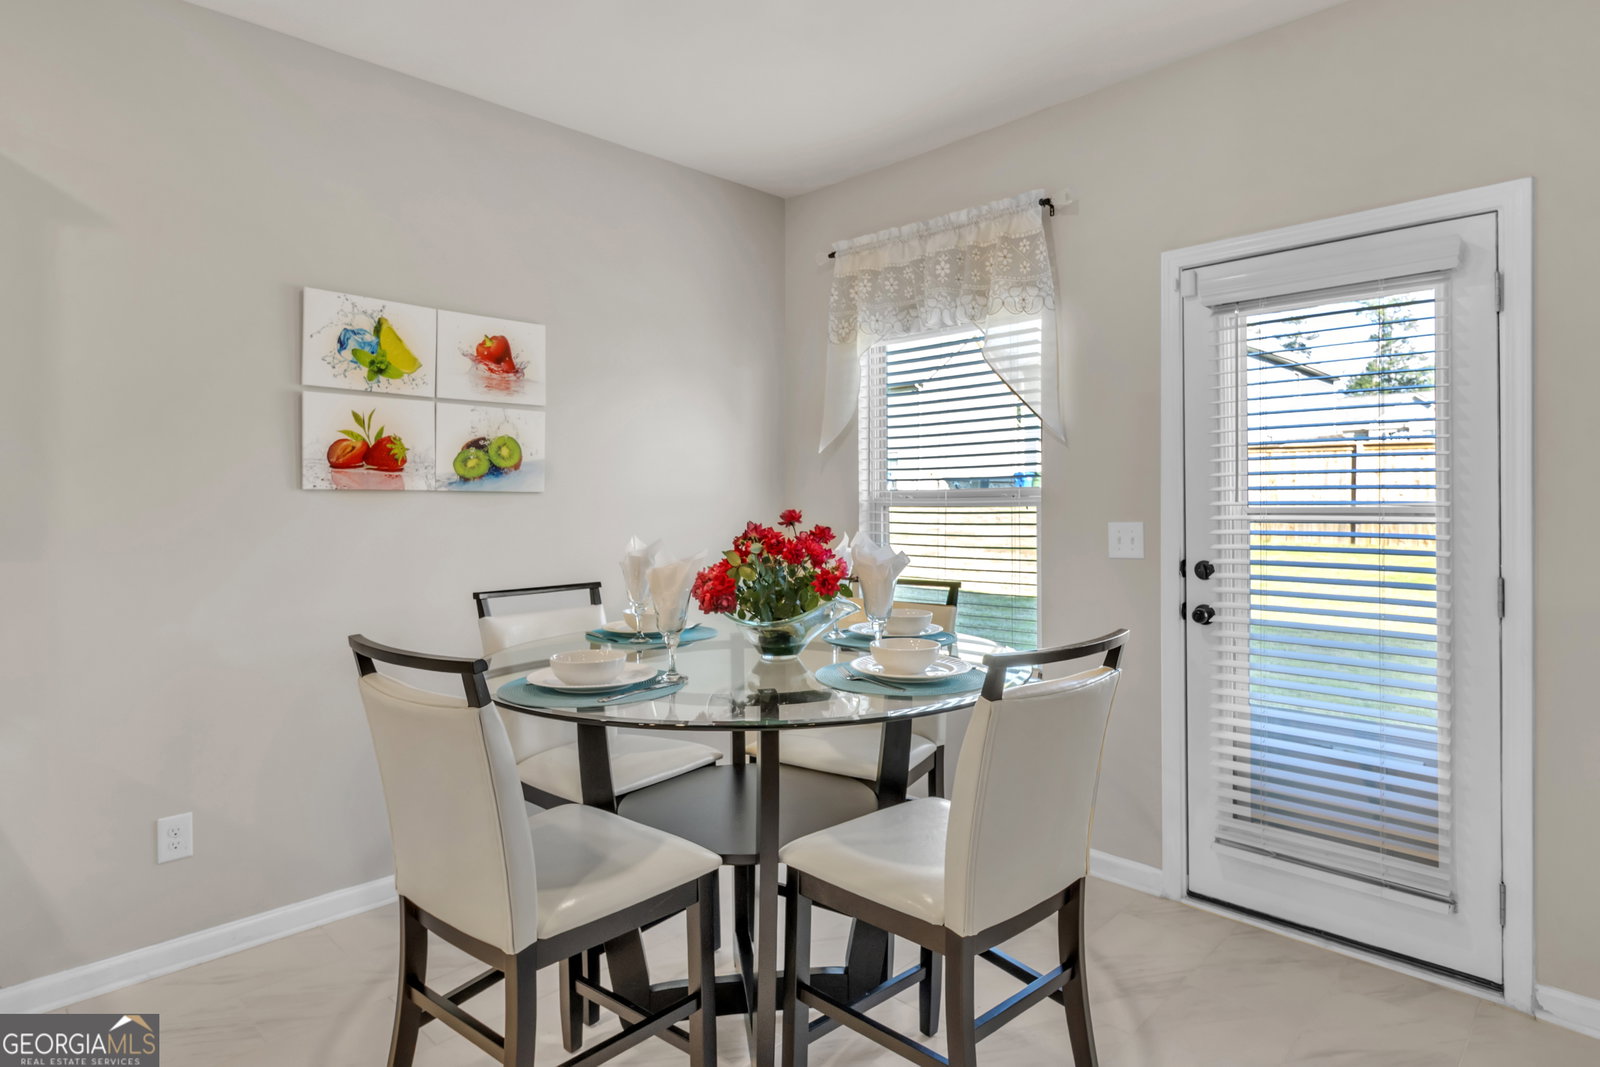
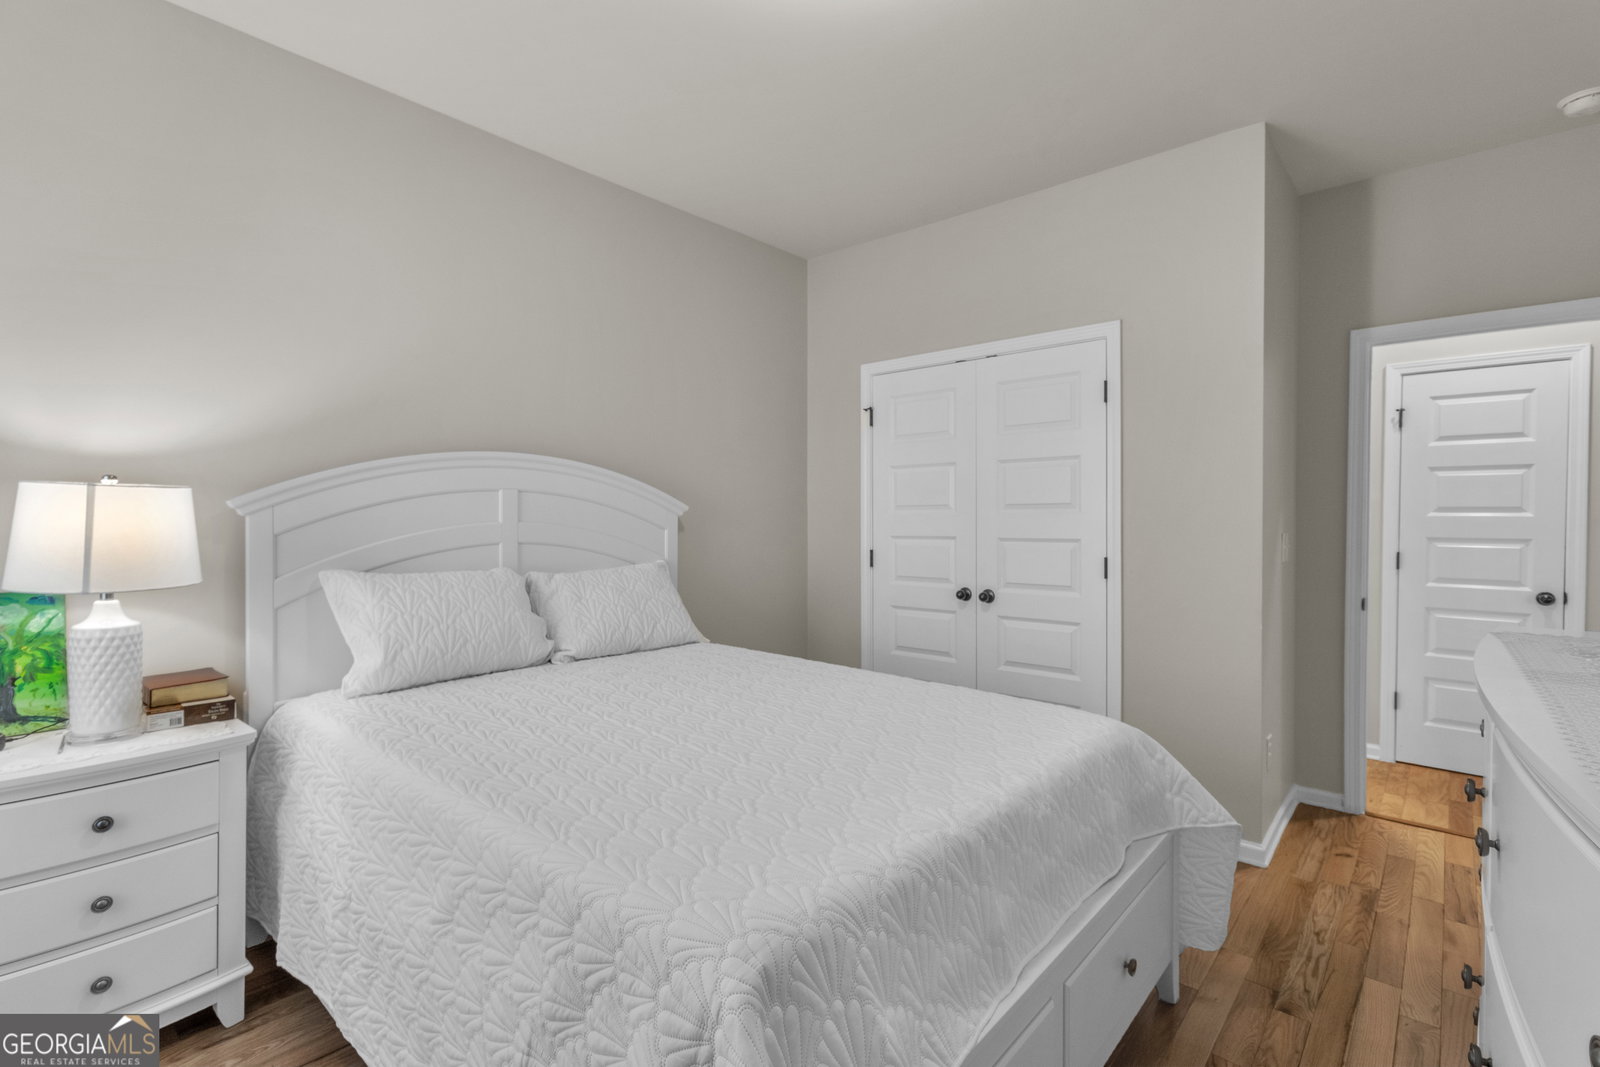
BETTER THAN NEW IN LOGANVILLE - MOTIVATED SELLER! Welcome to elevated living in the desirable Ridgewater community, where craftsmanship, thoughtful design, and modern smart-home elegance come together seamlessly. This stunning 5-bedroom, 3-bath residence, built in 2022, offers a refined, fully connected living space and has been meticulously upgraded well beyond builder-grade standards. From the moment you step inside, you'll notice the difference. Rich hardwood flooring flows throughout most of the home, enhanced with premium Quiet board underlayment, which provides superior sound reduction and an elevated, solid feel underfoot. Every detail was intentionally selected to combine beauty with long-term durability. The kitchen, bathrooms, and laundry room feature sophisticated luxury tile installed over Durock cement board, ensuring structural integrity and longevity beneath the surface. To further elevate your everyday routine, these meticulously crafted tile floors feature radiant heating, offering a luxurious, spa-like layer of warmth and comfort. These are not just cosmetic upgrades; they are quality investments. Designed for both everyday living and entertaining, the open-concept dining room showcases elegant, coffered ceilings that create architectural interest and a sense of grandeur. Integrated smart home technology allows you to effortlessly control the climate, security, and recessed lighting, which provide a warm, customized ambiance throughout. Meanwhile, crown molding and detailed trim work add timeless character and refinement. The spacious layout includes a bedroom and a full bathroom on the main level, offering flexibility for guests, multi-generational living, or a dedicated home office. The oversized primary suite on the upper level offers a luxurious bath, double vanity, garden tub, and separate shower. This home is a carefully enhanced, high-tech residence where quality materials, structural upgrades, and elegant finishes set it apart from others in the community.
/u.realgeeks.media/atlantahomeconnections/h_logo.png)
Additional Information
- Elementary School
- Magill
- High School
- Grayson
- Interior Features
- High Ceilings, In-Law Floorplan, Tray Ceiling(s), Vaulted Ceiling(s)
- Style
- Brick Front, Traditional
- Parking
- Garage, Attached
- Basement Type
- None
- Stories
- 2 Stories
- Fees Include
- Maintenance Grounds
- Tax Year
- 2025
Mortgage Calculator
Listing courtesy of Solutions First Realty LLC.
 © 2026 Georgia MLS. All rights reserved. Information Deemed Reliable But Not Guaranteed.