744 Alcovy Way, Lawrenceville, GA 30043
- $785,000
- 4
- BD
- 5
- BA
- 4,016
- SqFt






- List Price
- $785,000
- MLS#
- 10803669
- Type
- Single Family Residential
- City
- Lawrenceville
- County
- Gwinnett
- Subdivision
- Saddlewood Estates
- Bedrooms
- 4
- Bathrooms
- 5
- Living Area
- 4,016
- Year Built
- 1989
Property Description
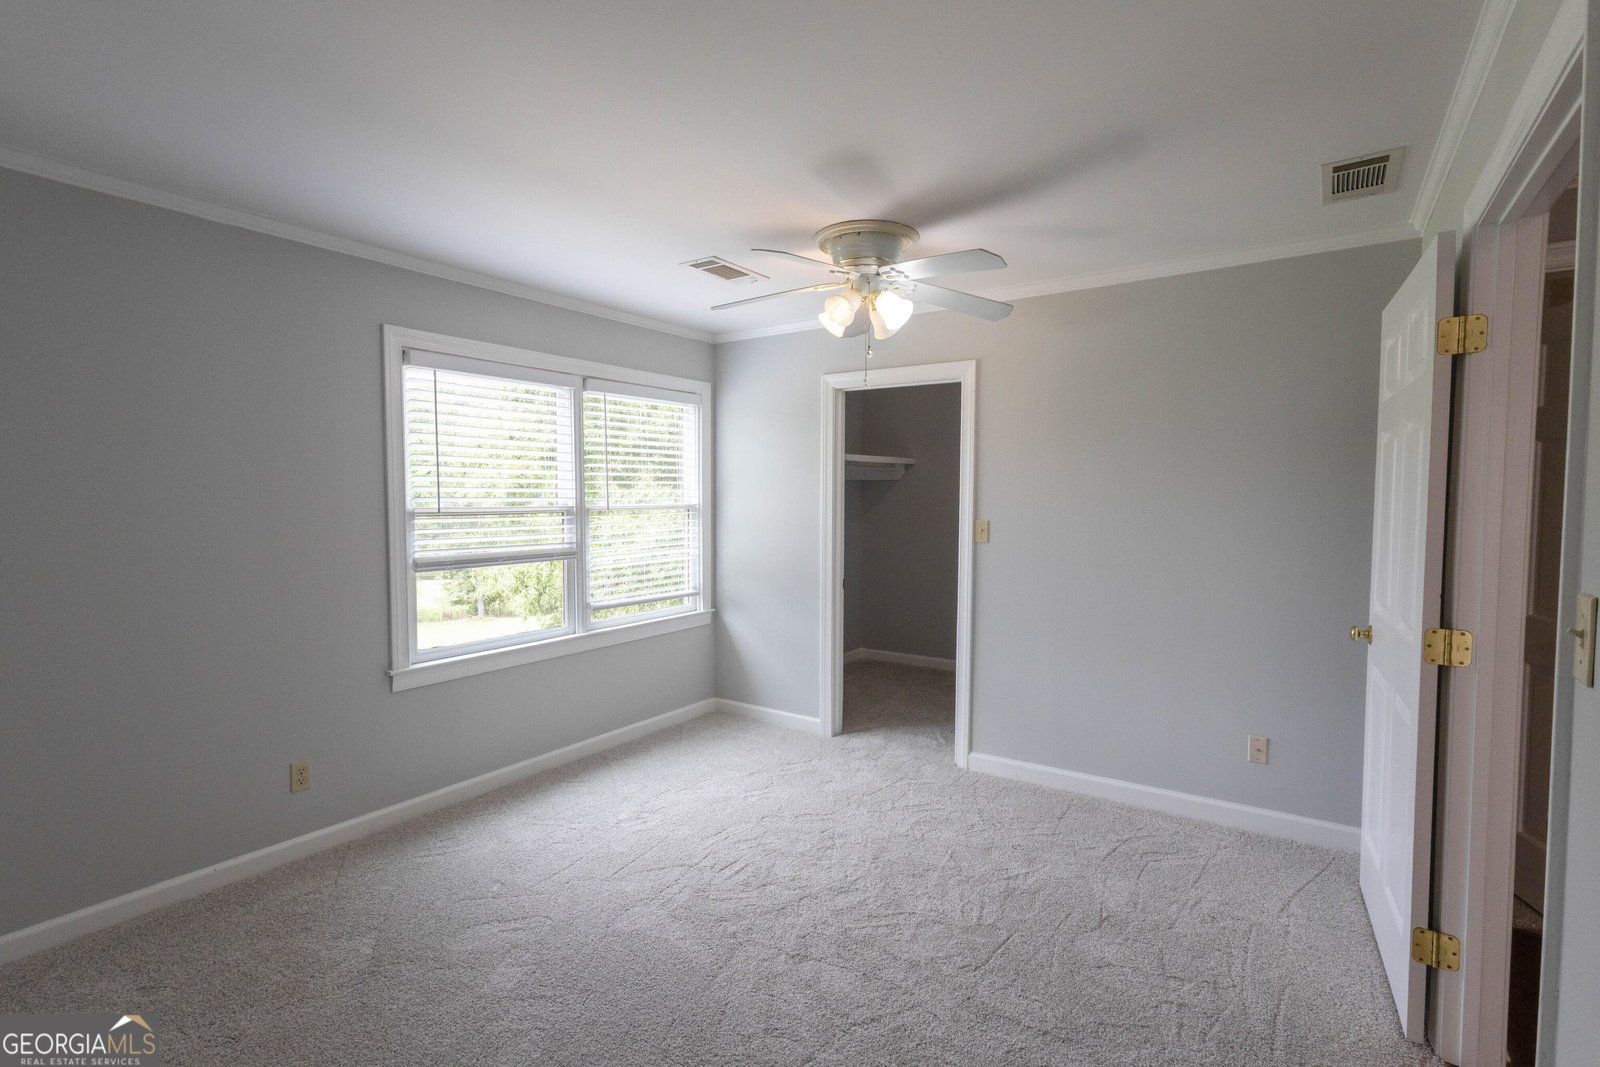
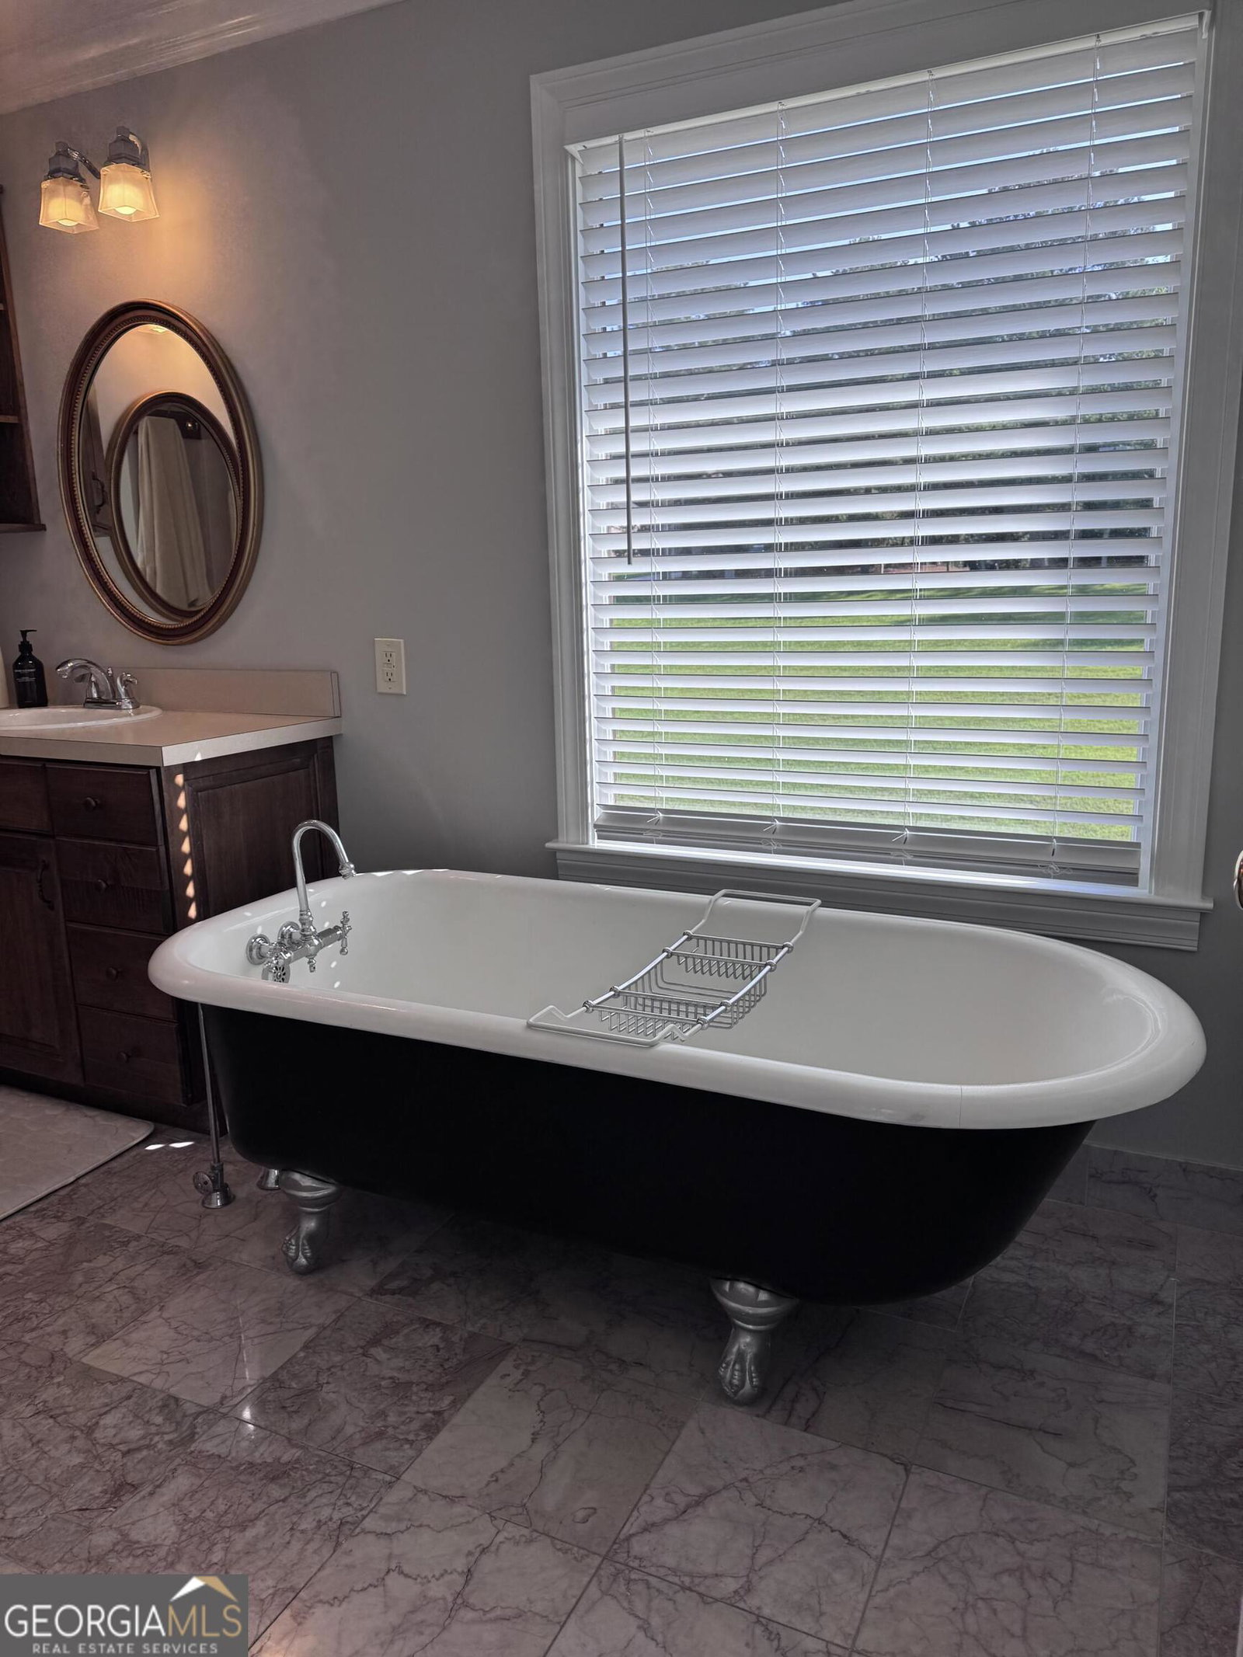
Dreaming of space, privacy, and a place to create lasting memories? This beautifully maintained 3,716 sq ft home is the perfect blend of comfort, charm, and functionality-nestled on a picturesque 3-acre lot. Step inside to a breathtaking Great Room featuring soaring vaulted ceilings, rich hardwood floors, custom built-in shelving, a striking fireplace, and a one-of-a-kind custom bar-great for entertaining. The adjoining sunroom is flooded with natural light thanks to a wall of windows, with serene views of the expansive property and direct access to the back deck. Outdoor living is just as impressive. Enjoy a privately fenced backyard complete with a pool, spacious entertaining areas, and a screened-in gazebo tucked beneath a beautiful, mature oak tree. The elevated deck provides stunning views, making it the perfect spot to relax or host guests. This home features 4 bedrooms and 5 full bathrooms, plus an additional flexible room in the walk-out basement that can serve as a fifth bedroom, office, or guest suite. The main floor includes a convenient bedroom and full bath, while upstairs has three generously sized bedrooms-two with large walk-in closets. The luxurious primary suite boasts a spacious walk-in closet with custom cabinetry and a spa-like bathroom featuring a classic clawfoot tub. The walk-out basement adds even more living space with multiple storage rooms, a laundry area, and plenty of room for recreation or entertaining. Additional highlights include: * 1,000 sq ft detached shop with extra exterior storage-great for equipment, hobbies, or workspace * Fresh interior paint throughout * Newly refinished hardwood floors * New carpet in two upstairs bedrooms * Exterior paint completed 3 years ago * One HVAC system less than a year old This rare property has the space, upgrades, and setting you've been searching for-don't miss your chance to call it home.
/u.realgeeks.media/atlantahomeconnections/h_logo.png)
Additional Information
- Elementary School
- Dyer
- High School
- Mountain View
- Exterior Features
- Garden
- Interior Features
- Beamed Ceilings, Bookcases, Double Vanity, High Ceilings, Separate Shower, Soaking Tub, Tile Bath, Vaulted Ceiling(s), Walk-In Closet(s)
- Style
- Tudor
- Parking
- Garage, Attached
- Basement Type
- Full
- Stories
- 2 Stories
- Fees Include
- None
- Tax Year
- 2025
Mortgage Calculator
Listing courtesy of Beycome Brokerage Realty LLC.
 © 2026 Georgia MLS. All rights reserved. Information Deemed Reliable But Not Guaranteed.