4235 Isabelline Bluff, Cumming, GA 30040
- $889,000
- 8
- BD
- 6
- BA
- 5,390
- SqFt






- List Price
- $889,000
- MLS#
- 10798857
- Type
- Single Family Residential
- City
- Cumming
- County
- Forsyth
- Subdivision
- Castleberry Heights
- Bedrooms
- 8
- Bathrooms
- 6
- Living Area
- 5,390
- Year Built
- 2016
Property Description
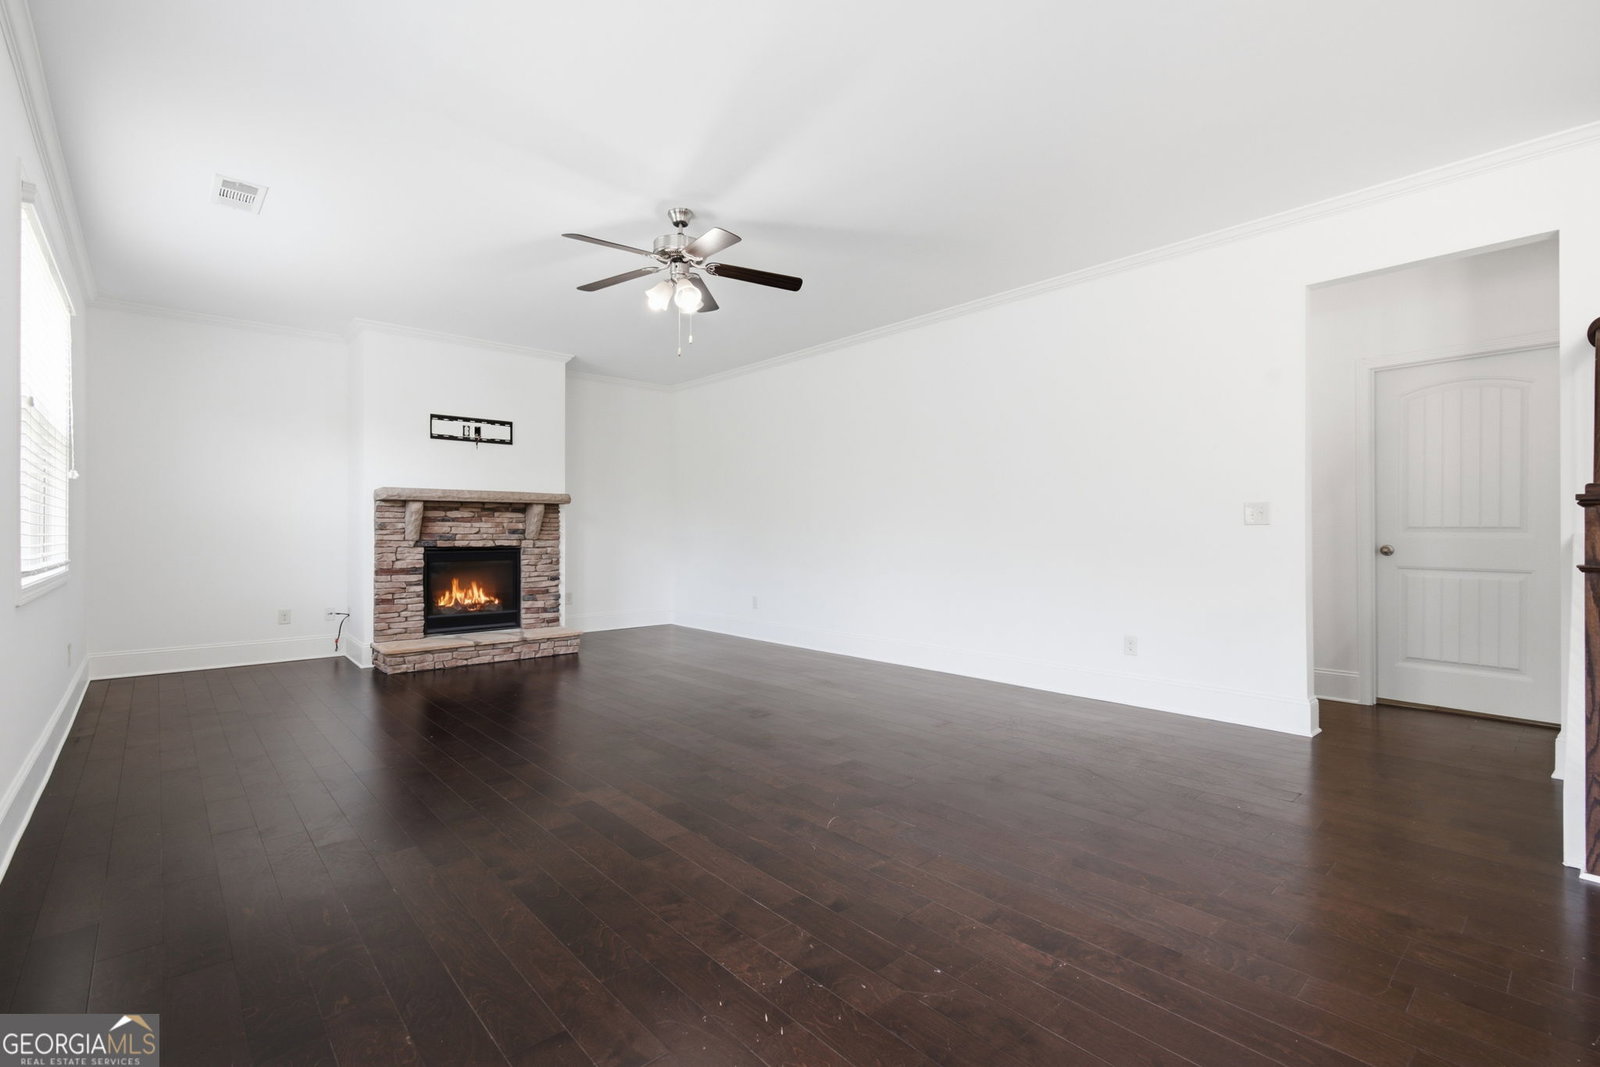
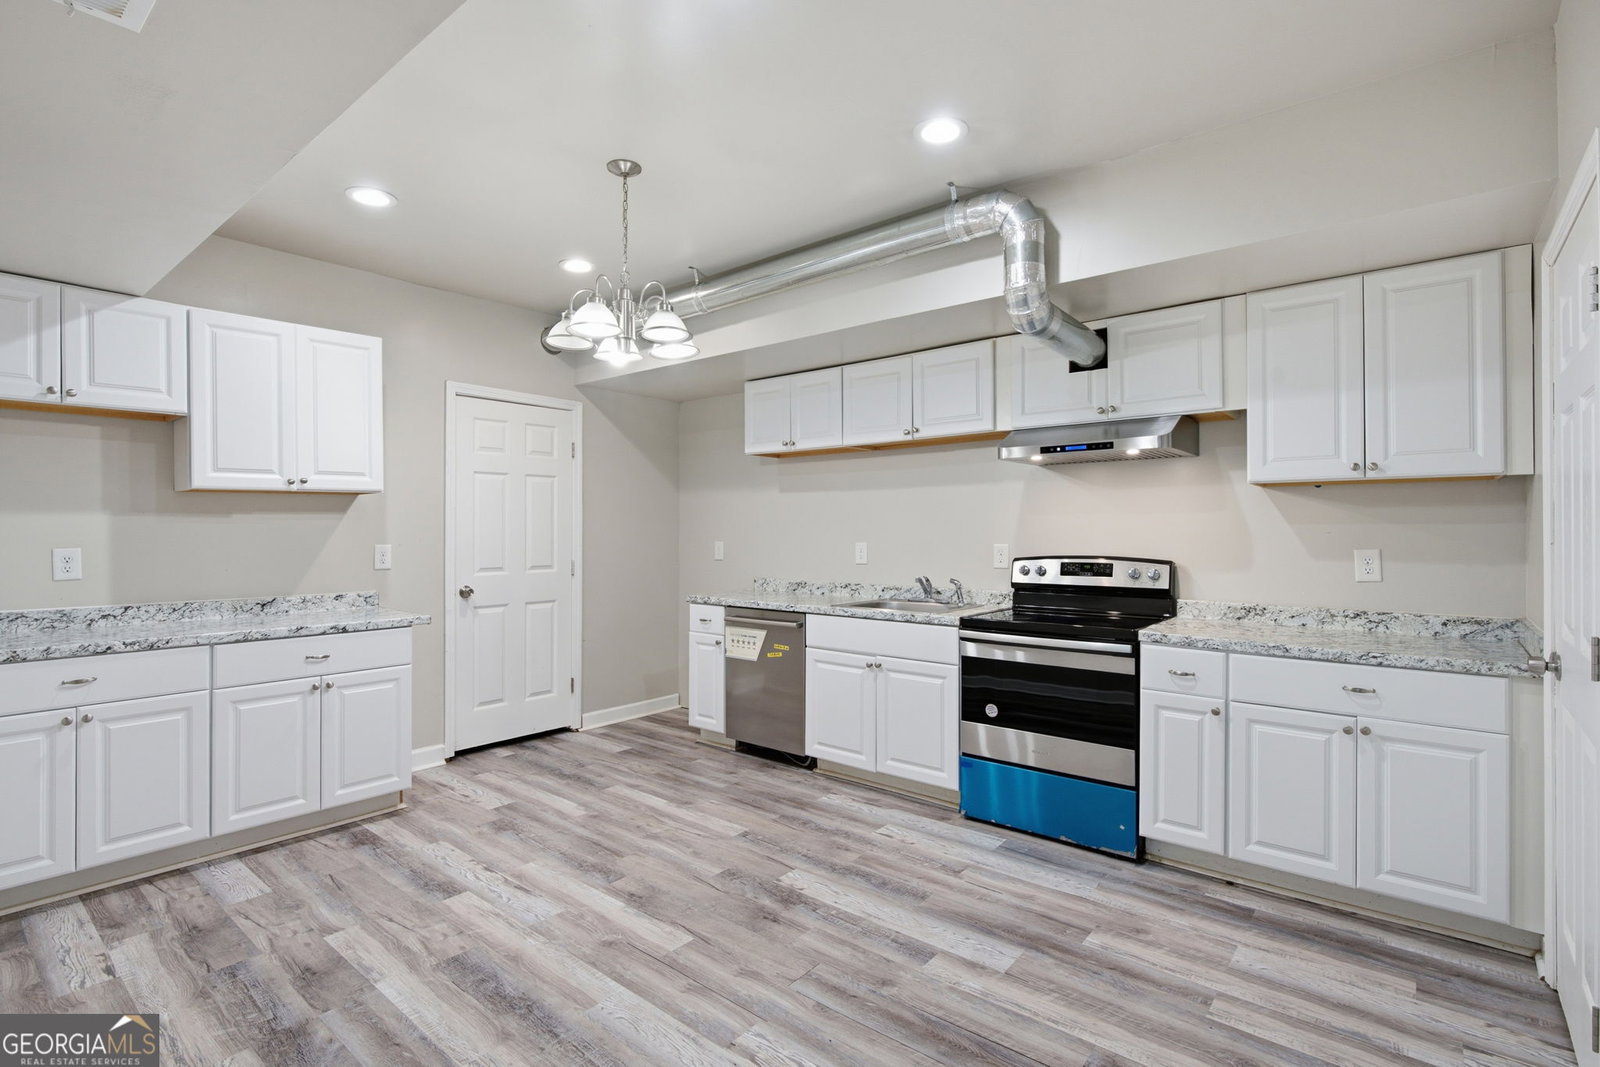
**Over 5,000 square feet of beautifully designed living space awaits in this exceptional 8-bedroom, 6-bath home with a fully finished terrace level, complete second kitchen, and multi-generational living potential.** Perfectly situated in a sought-after community zoned for the highly acclaimed Alliance Academy for Innovation (10/10) and Whitlow Elementary (10/10). NEWER ROOF, high-efficiency HVAC system (less than two years old), TANKLESS WATER HEATER, and outstanding neighborhood amenities. Main Level: A welcoming covered front porch leads into a bright two-story entry way and living room with soaring ceilings and views of the upper-level loft. Hardwood flooring flows throughout the main living spaces, including the formal dining room and spacious family room, where a cozy fireplace creates the perfect gathering place. Adjoining eat-in kitchen is designed for both everyday living and entertaining, offering an additional dining area, pedestal island with breakfast bar seating, stainless steel appliances, double wall oven, generous pantry storage, and direct access to the freshly painted extended deck overlooking the backyard. Upper Level: Spacious open loft provides the perfect flex space for a playroom, game area, workspace and more. The oversized primary suite is a true retreat featuring a private sitting room, dual walk-in closets, split double vanities, a relaxing garden tub, and separate walk-in shower. Three additional bedrooms and two full bathrooms, including one serving as a private en-suite, provide comfortable accommodations for family and guests. Terrace Level: Designed to function as a private residence of its own, the fully finished walk-out terrace level offers a second full kitchen with pantry, second laundry, multiple flex spaces, two bedrooms, and two full bathrooms, including a private en-suite. Complete with its own HVAC system, 2 mini-splits, and dedicated water heater, this level is ideal for multi-generational living, extended guests, or long-term accommodations while providing direct access to the fully fenced backyard surrounded by mature landscaping for added privacy. Residents enjoy resort-style community amenities including a lap pool, splash/play area, playground, lighted pickleball, tennis and basketball courts. Conveniently located just minutes from grocery stores, shopping, dining, healthcare, parks, recreational facilities, year-round entertainment, and major highways, this exceptional home offers the perfect combination of space, flexibility, top-rated schools, within an unbeatable location!!
/u.realgeeks.media/atlantahomeconnections/h_logo.png)
Additional Information
- Elementary School
- Whitlow
- High School
- Forsyth Central
- Interior Features
- Double Vanity, High Ceilings, In-Law Floorplan, Other, Separate Shower, Soaking Tub, Tray Ceiling(s), Walk-In Closet(s)
- Style
- Traditional
- Parking
- Garage, Attached, Kitchen Level, Garage Door Opener
- Basement Type
- Bath Finished, Daylight, Finished, Full, Interior Entry
- Stories
- 3 or More Stories
- Fees Include
- Maintenance Grounds, Swimming, Tennis, Trash
- Tax Year
- 2025
Mortgage Calculator
Listing courtesy of Century 21 Results.
 © 2026 Georgia MLS. All rights reserved. Information Deemed Reliable But Not Guaranteed.