5883 Heritage Ridge, Flowery Branch, GA 30542
- $614,900
- 5
- BD
- 3
- BA
- 3,316
- SqFt












- List Price
- $614,900
- Price Change
- ▼ $10,100 1784670859
- MLS#
- 10795240
- Type
- Single Family Residential
- City
- Flowery Branch
- County
- Hall
- Subdivision
- The Park at Chestnut Mountain
- Bedrooms
- 5
- Bathrooms
- 3
- Living Area
- 3,316
- Year Built
- 2016
Property Description
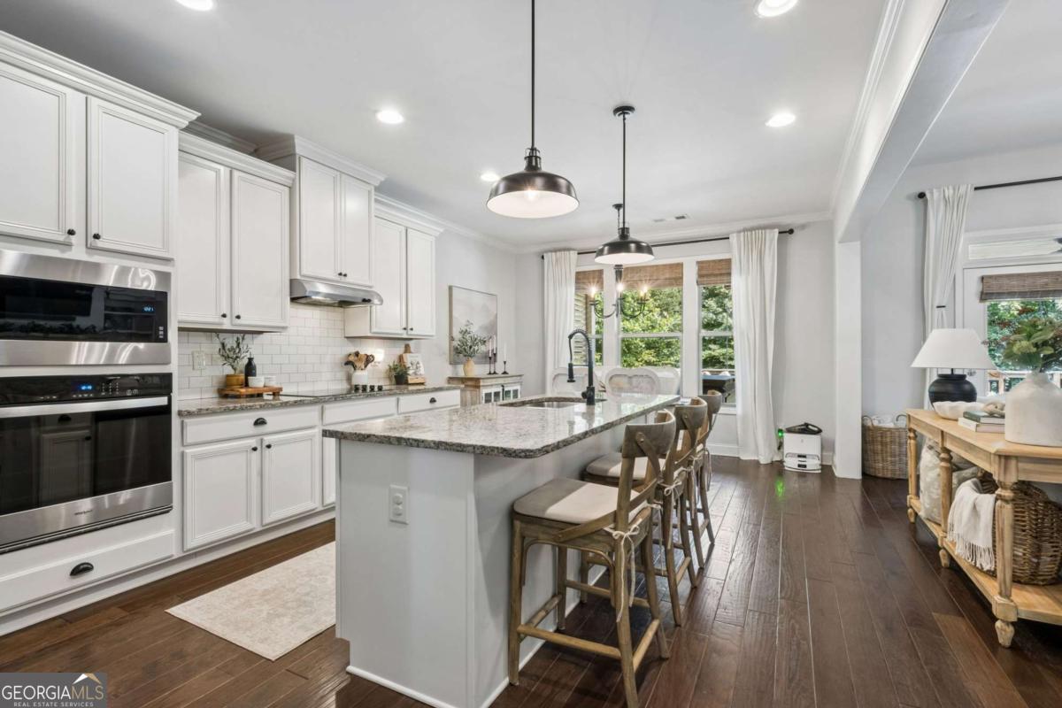
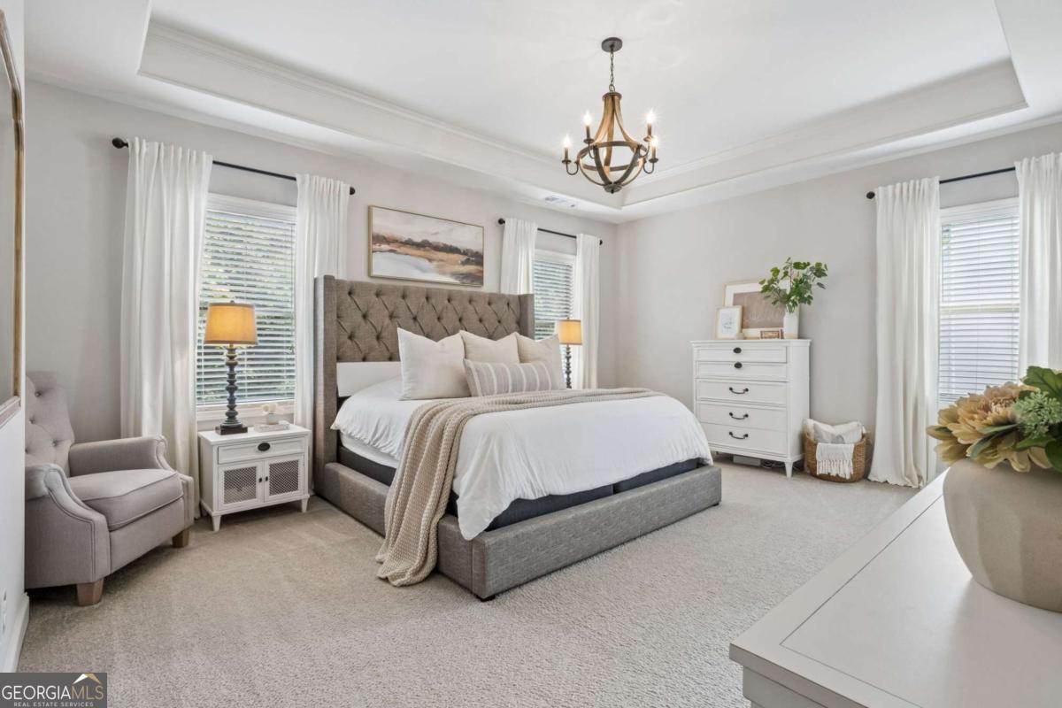
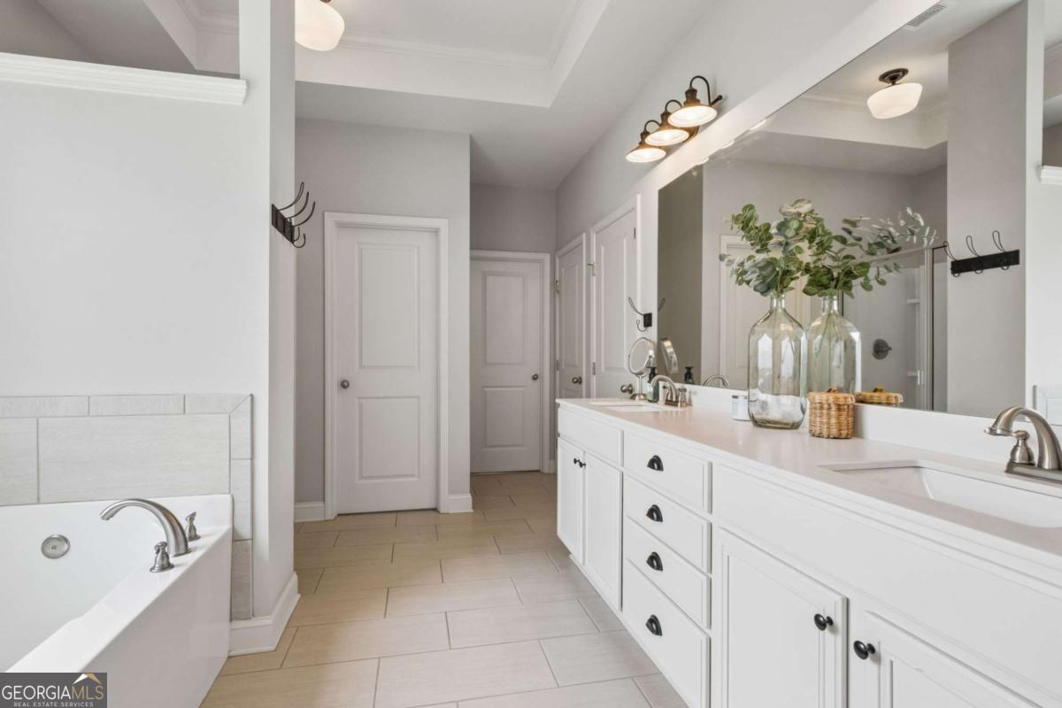
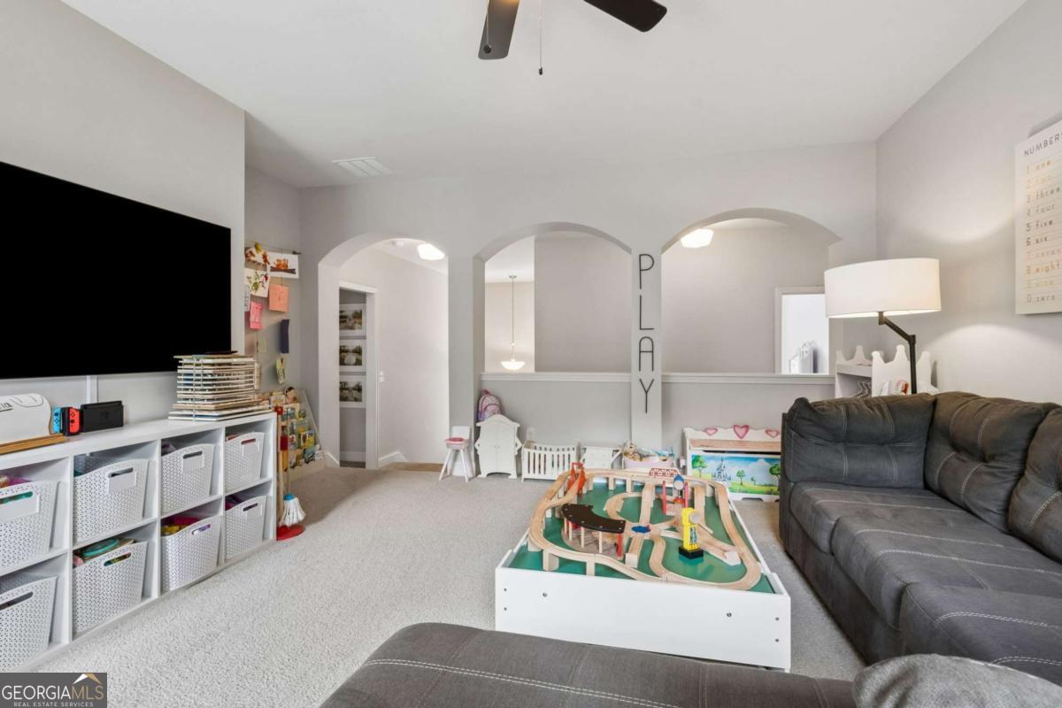
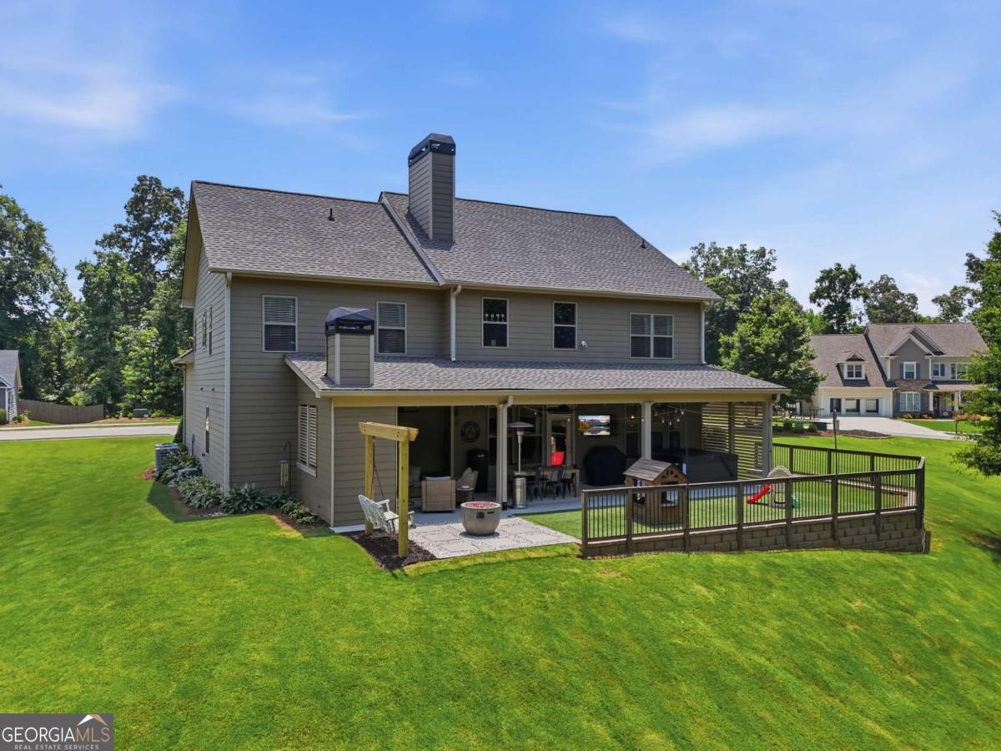
Welcome to this beautifully updated 5-bedroom, 3-bath home in the highly sought-after Park at Chestnut Mountain community in Flowery Branch! Perfectly designed for both everyday living and entertaining, this home offers an open, light-filled floor plan that truly shows like a model. The heart of the home is the spacious kitchen featuring a large island with seating, abundant cabinetry, granite countertops, tile backsplash, a walk-in pantry, and new stainless-steel appliances. The kitchen opens seamlessly to the inviting family room, where a stunning stacked stone fireplace, custom built-ins, and soaring ceilings create the perfect gathering space. A separate dining room with elegant, coffered ceilings adds the perfect touch for holidays and special occasions. The main level also includes a full guest bedroom and bath, offering flexibility for visitors or a home office. Upstairs, you'll find a spacious owner's suite with double vanities, a soaking tub, separate shower, and two walk-in closets, along with three additional bedrooms and a large bonus/media room. Step outside and discover your own private retreat. The custom covered patio with a wood ceiling, outdoor fireplace, and mounted TV creates the ultimate space for year-round entertaining. Enjoy evenings in the hot tub, gather around the fire pit with friends, or watch the kids play in the dedicated play area-all overlooking a large, beautifully landscaped backyard. Additional updates include a new roof, giving buyers added peace of mind. Located just minutes from top-rated schools, charming downtown Flowery Branch, local restaurants, shopping, and Lake Lanier, this home offers the perfect blend of comfort, style, and convenience. From the thoughtfully designed interior to the incredible outdoor living spaces, this is one you'll want to see in person.
/u.realgeeks.media/atlantahomeconnections/h_logo.png)
Additional Information
- Elementary School
- Chestnut Mountain
- High School
- Cherokee Bluff
- Interior Features
- Double Vanity, High Ceilings, Roommate Plan, Separate Shower, Soaking Tub, Tray Ceiling(s), Entrance Foyer
- Style
- Brick Front, Craftsman, Traditional
- Parking
- Garage, Attached
- Basement Type
- None
- Stories
- 2 Stories
- Fees Include
- None
- Tax Year
- 2025
Mortgage Calculator
Listing courtesy of BHHS Georgia Properties.
 © 2026 Georgia MLS. All rights reserved. Information Deemed Reliable But Not Guaranteed.