4320 Pine Vista Boulevard, Alpharetta, GA 30022
- $549,900
- 4
- BD
- 3
- BA
- 1,994
- SqFt






- List Price
- $549,900
- Price Change
- ▼ $25,100 1784152410
- MLS#
- 10788479
- Type
- Single Family Residential
- City
- Alpharetta
- County
- Fulton
- Subdivision
- Pines At Kimball Bridge
- Bedrooms
- 4
- Bathrooms
- 3
- Living Area
- 1,994
- Year Built
- 1986
Property Description
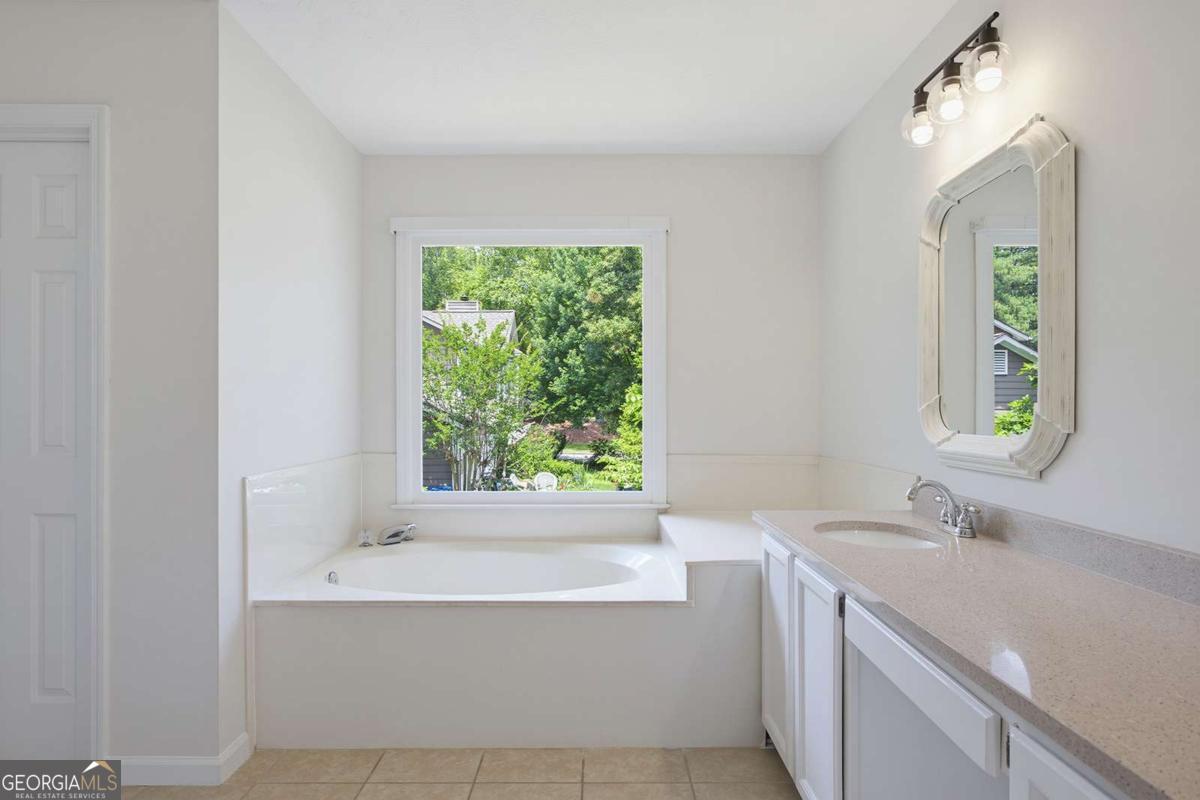
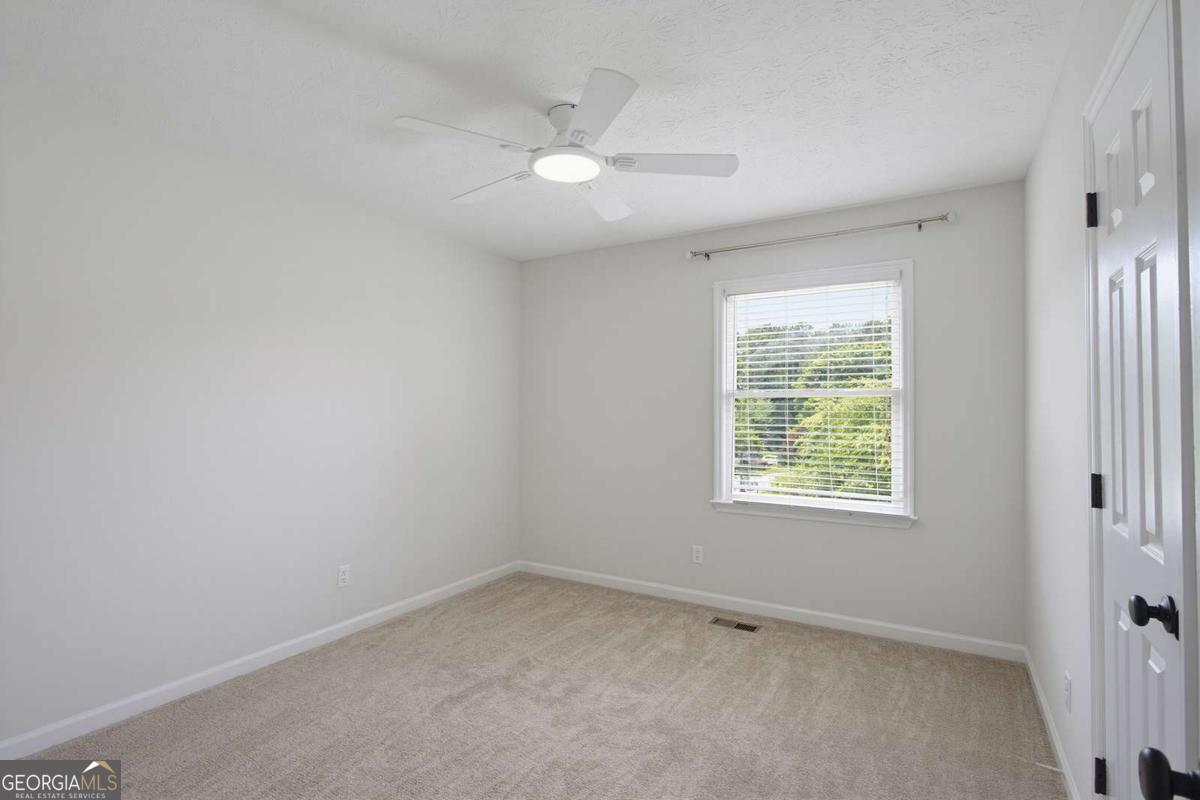
Beautifully maintained and surrounded by mature trees and established landscaping, this Alpharetta home offers a private setting and a highly functional floor plan in one of the area's most desirable locations. From the moment you arrive, the well-kept exterior and manicured yard make a great first impression, while the private patio creates the perfect space for outdoor dining, entertaining, or simply enjoying the backyard setting. Inside, natural light fills the home, highlighted by a two-story family room that serves as the centerpiece of the main living space. Hardwood floors run throughout the main level, while a gas log fireplace adds a focal point to the family room. The open kitchen features granite countertops and flows seamlessly into the breakfast room and adjoining keeping room, where a wall of windows overlooks the backyard and brings in plenty of natural light. The spacious primary suite provides a comfortable retreat with separate his-and-her closets and French doors leading to the ensuite bath. The bathroom features dual vanities, tile flooring, a garden tub, separate shower, and excellent natural light. Additional features include an extra-deep garage with built-in storage shelving, providing plenty of space for storage, tools, recreational equipment, or workshop needs. The location is what truly sets this home apart. Situated in a highly sought-after community, you're within walking distance of Ocee Park, Publix, Taco Mac, restaurants, and everyday conveniences, while Ocee Elementary is just a short walk away. Combining a prime Alpharetta location with the added benefit of being just minutes from Johns Creek, this home offers exceptional convenience in one of North Atlanta's most desirable areas.
/u.realgeeks.media/atlantahomeconnections/h_logo.png)
Additional Information
- Elementary School
- Ocee
- High School
- Chattahoochee
- Interior Features
- Split Bedroom Plan, Walk-In Closet(s)
- Style
- Traditional
- Parking
- Garage, Attached, Kitchen Level
- Basement Type
- None
- Stories
- 2 Stories
- Fees Include
- Other
- Tax Year
- 2025
Mortgage Calculator
Listing courtesy of Compass.
 © 2026 Georgia MLS. All rights reserved. Information Deemed Reliable But Not Guaranteed.