6480 Halcyon Garden Drive, Alpharetta, GA 30005
- $1,050,000
- 4
- BD
- 4
- BA












- List Price
- $1,050,000
- Price Change
- ▼ $45,000 1789188562
- MLS#
- 10788298
- Type
- Single Family Residential
- City
- Alpharetta
- County
- Forsyth
- Subdivision
- Halcyon
- Bedrooms
- 4
- Bathrooms
- 4
- Year Built
- 2021
Property Description
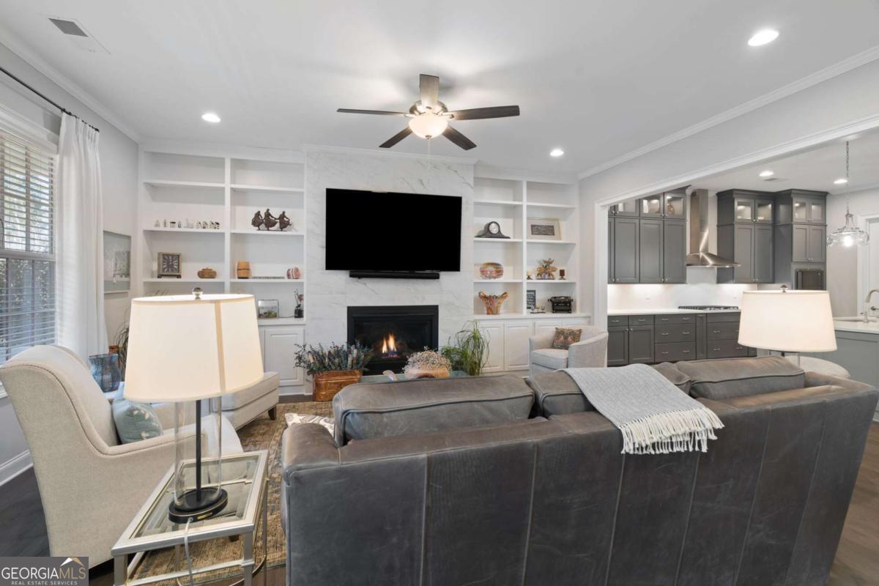
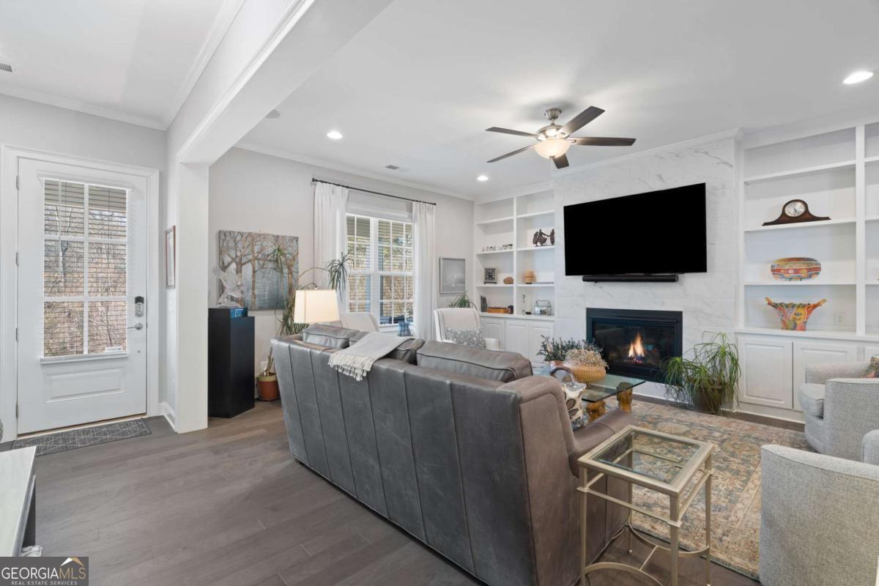
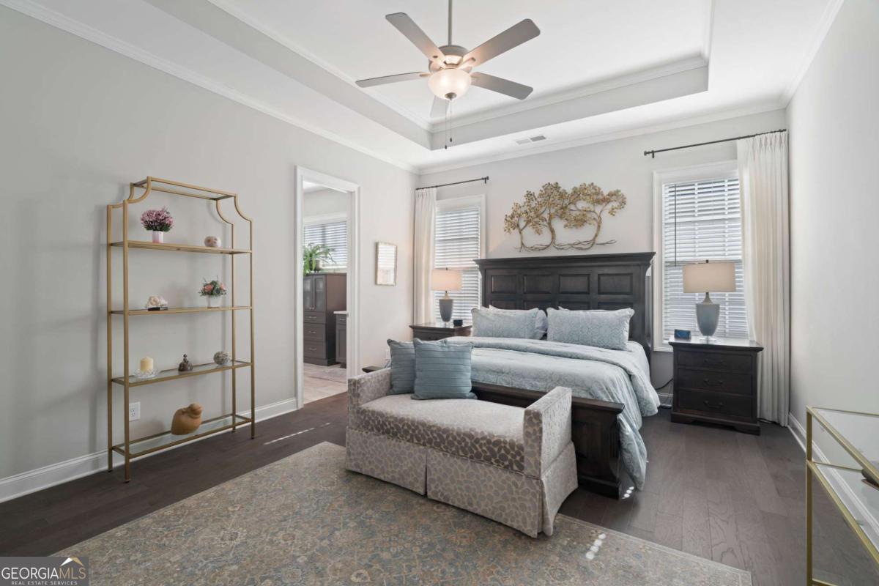
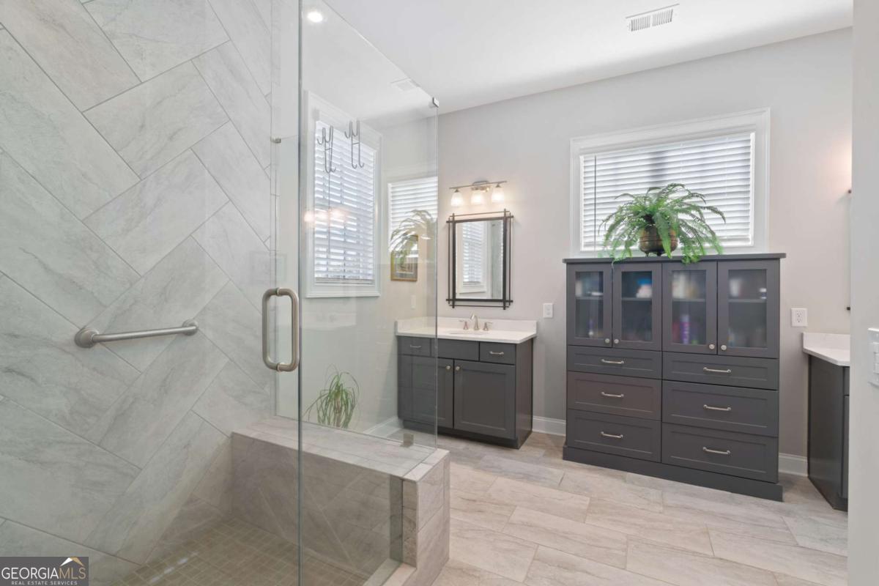
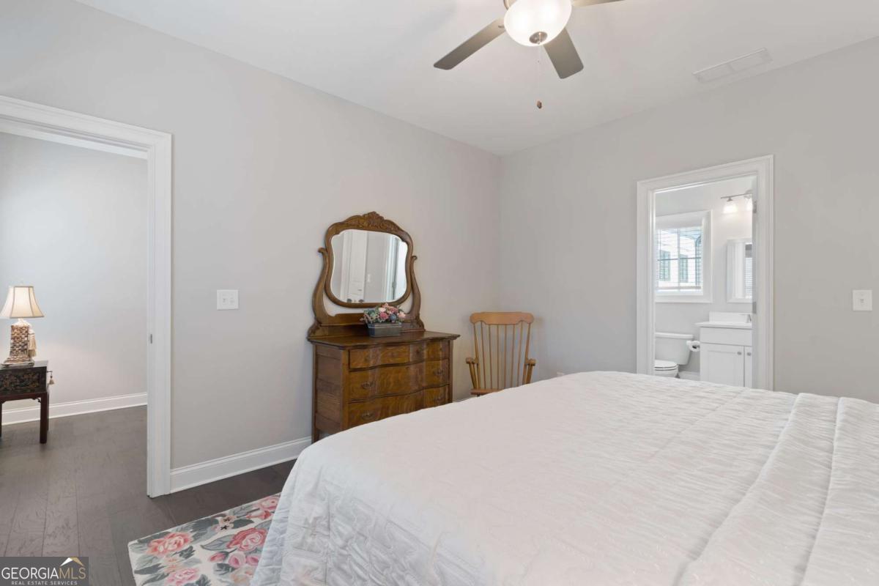
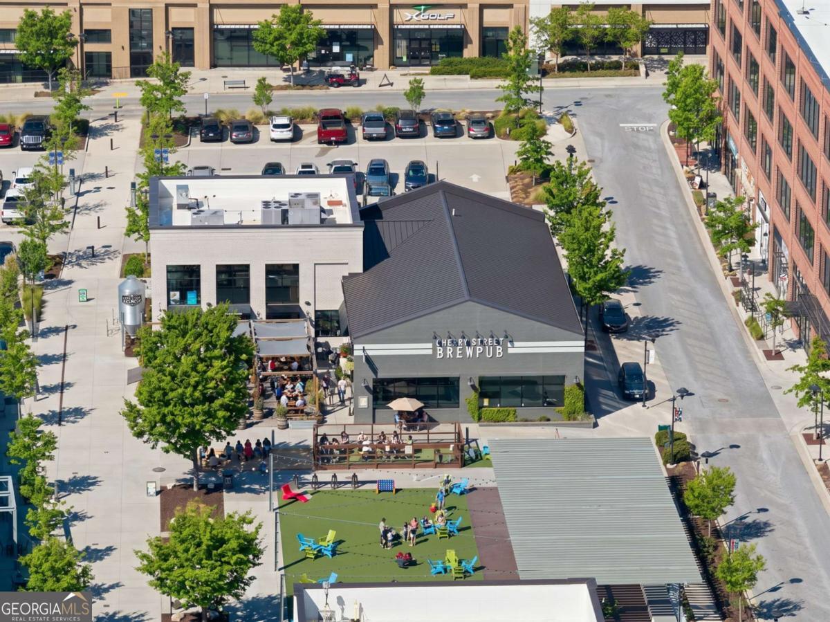
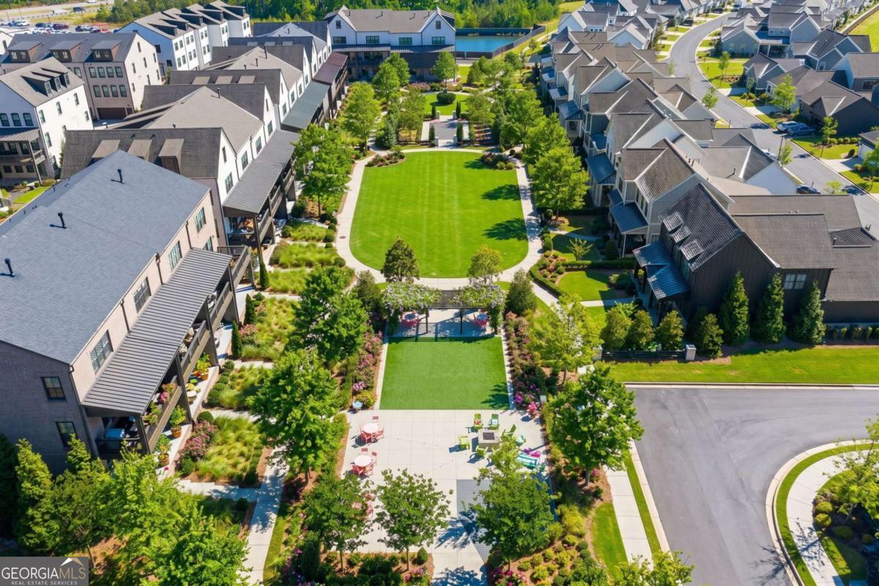
FANTASTIC LOCATION, MASTER ON MAIN, AND GORGEOUS VIEWS OF THE BIG CREEK GREENWAY FROM YOUR PORCH! ** ELEGANT & TIMELESS DESIGNER FINISHES ** LOCATED IN ONE OF Alpharetta's premier live-work-play communities. Even better - you get the LOW FORSYTH COUNTY TAXES with an Alpharetta address! This beautifully appointed detached single-family home has an amazing floor plan with MASTER ON MAIN and a SEPARATE HOME OFFICE on the main with buiilt ins! *** ENJOY EASY LOW MAINTENANCE LIVING WITH ALL YARDWORK COVERED BY THE HOA! *** From the COVERED FRONT PORCH to the GORGEOUS side porch, this home defines easy living! Featuring 4 bedrooms, 3.5 baths, and a 2-car garage. Step outside your door with WALKABLE ACCESS TO THE GREENWAY, private path to the neighborhood pool & WALKABLE ACCESS TO THE HALCYON LIFESTYLE! THE MAIN FLOOR is designed for entertaining with a stunning, designer chef's inspired kitchen anchored with generous center island seating, soft close ceiling-height cabinetry with so much storage, tiled backsplash, under-cabinet lighting, stainless steel appliances, gas cooktop with vent hood, and pendant lighting, walk in pantry - and a dining area. A true OPEN FLOOR PLAN! Beautiful wide-plank hardwood floors, custom built-ins, a built in desk area, a large walk in pantry, and a fireside family room complete the space. Enjoy a flex room with French doors and custom built-ins - great for a home office, study, sitting / TV room, gym - or even a playroom. Enjoy a vibrant mix of shopping, dining, and entertainment too. The MASTER ON MAIN primary suite is a true retreat, highlighted by a tray ceiling, abundant natural light, and a spa-inspired bath featuring dual vanities with quartz countertops, custom cabinetry with a center storage tower, framed mirrors, and updated lighting. The bathroom is complete with a frameless glass shower with designer tile and finishes as well as a custom closet package. UPSTAIRS, you'll find three additional bedrooms, two full baths, and a VERSATILE LOFT AREA -ideal for a media room, gaming space, or secondary living area. Just minutes from GA-400, residents enjoy private green space, direct access to the Big Creek Greenway, and effortless connectivity throughout the area with easy access to GA400. ** Halcyon is celebrated for its vibrant, walkable atmosphere and an exceptional selection of restaurants, cafes, boutiques, and entertainment options, all just steps from home. (There is even a resident walking tunnel under the roadway for ease of use!) From casual dining and coffee spots to chef-driven restaurants and lively gathering places, there is something for every taste and occasion. This thoughtfully planned community blends nature, architecture, and lifestyle-inviting you not just to live here, but to live well every day here.
/u.realgeeks.media/atlantahomeconnections/h_logo.png)
Additional Information
- Elementary School
- Brandywine
- High School
- Denmark
- Exterior Features
- Gas Grill
- Interior Features
- Bookcases, High Ceilings, Master On Main Level, Split Bedroom Plan, Walk-In Closet(s)
- Style
- Traditional
- Parking
- Garage, Attached, Kitchen Level, Side/Rear Entrance
- Basement Type
- None
- Stories
- 2 Stories
- Fees Include
- Other, Swimming
- Tax Year
- 2025
Mortgage Calculator
Listing courtesy of Keller Williams Realty North Atlanta.
 © 2026 Georgia MLS. All rights reserved. Information Deemed Reliable But Not Guaranteed.