6426 Kettle Creek Way, Flowery Branch, GA 30542
- $549,800
- 3
- BD
- 3
- BA
- 3,579
- SqFt










- List Price
- $549,800
- Price Change
- ▼ $10,000 1785128391
- MLS#
- 10785983
- Type
- Single Family Residential
- City
- Flowery Branch
- County
- Hall
- Subdivision
- Lights Ferry Landing
- Bedrooms
- 3
- Bathrooms
- 3
- Living Area
- 3,579
- Year Built
- 2002
Property Description
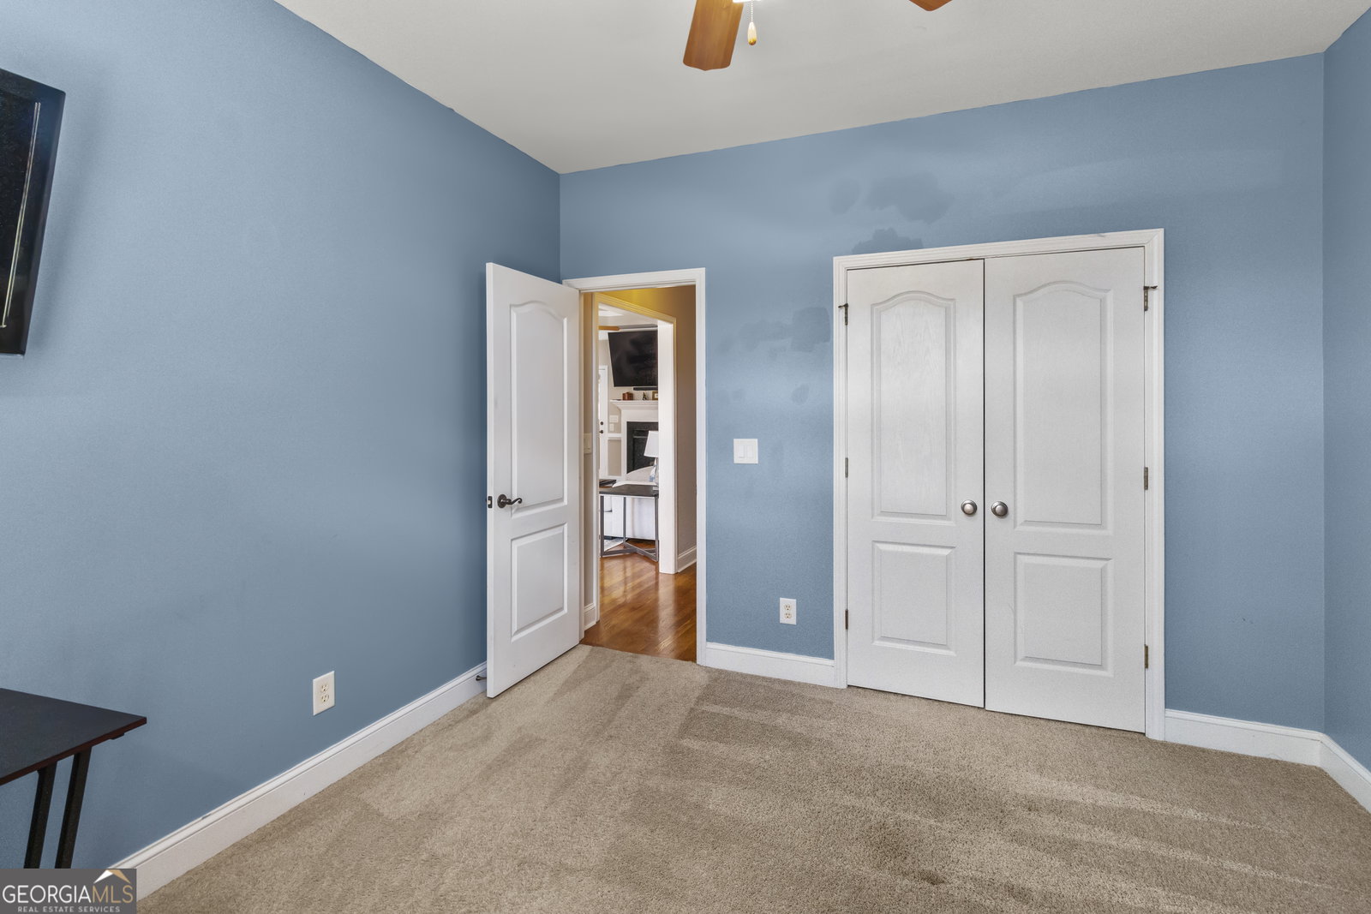
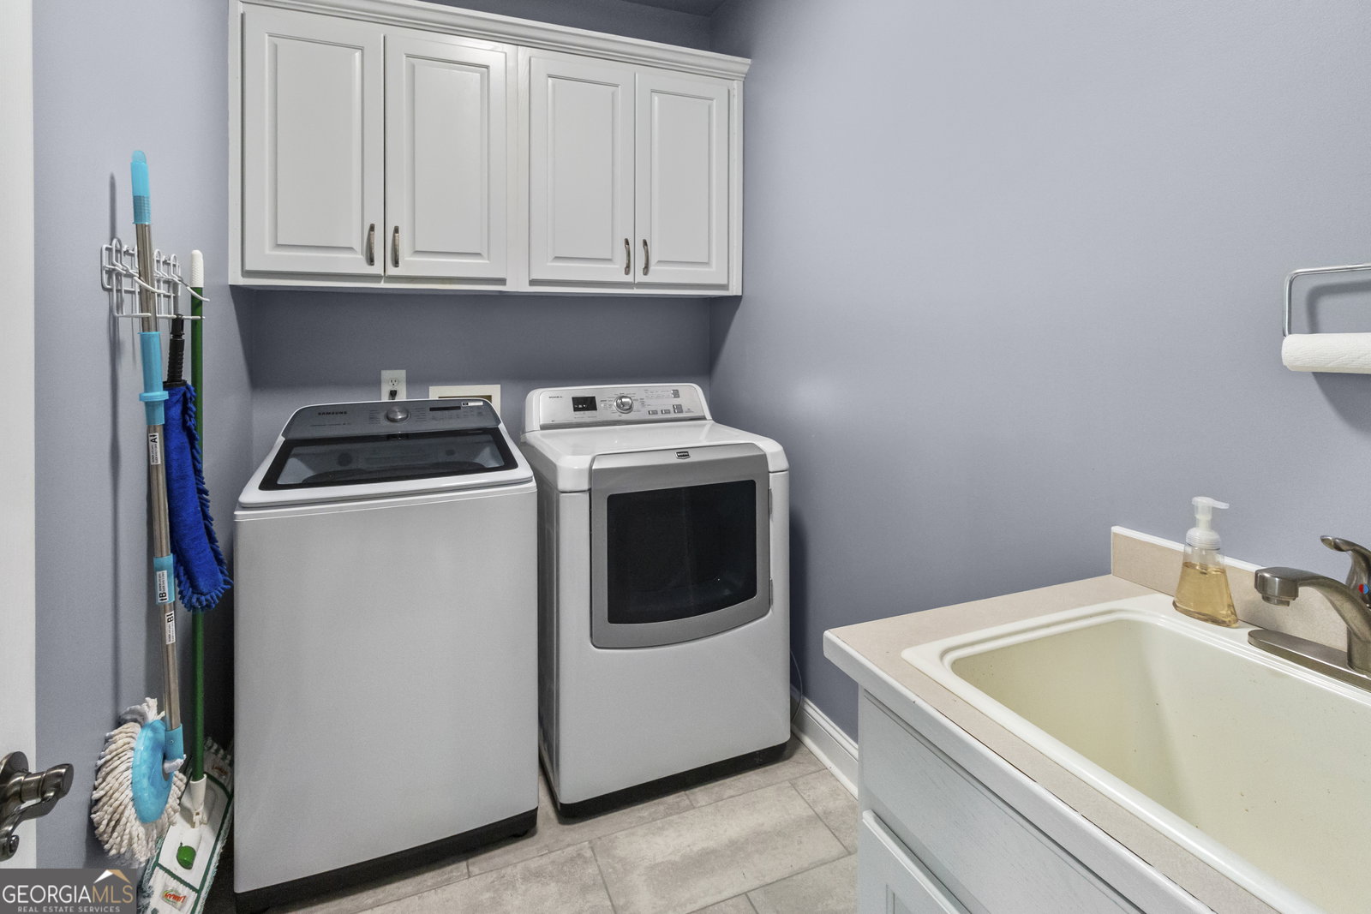
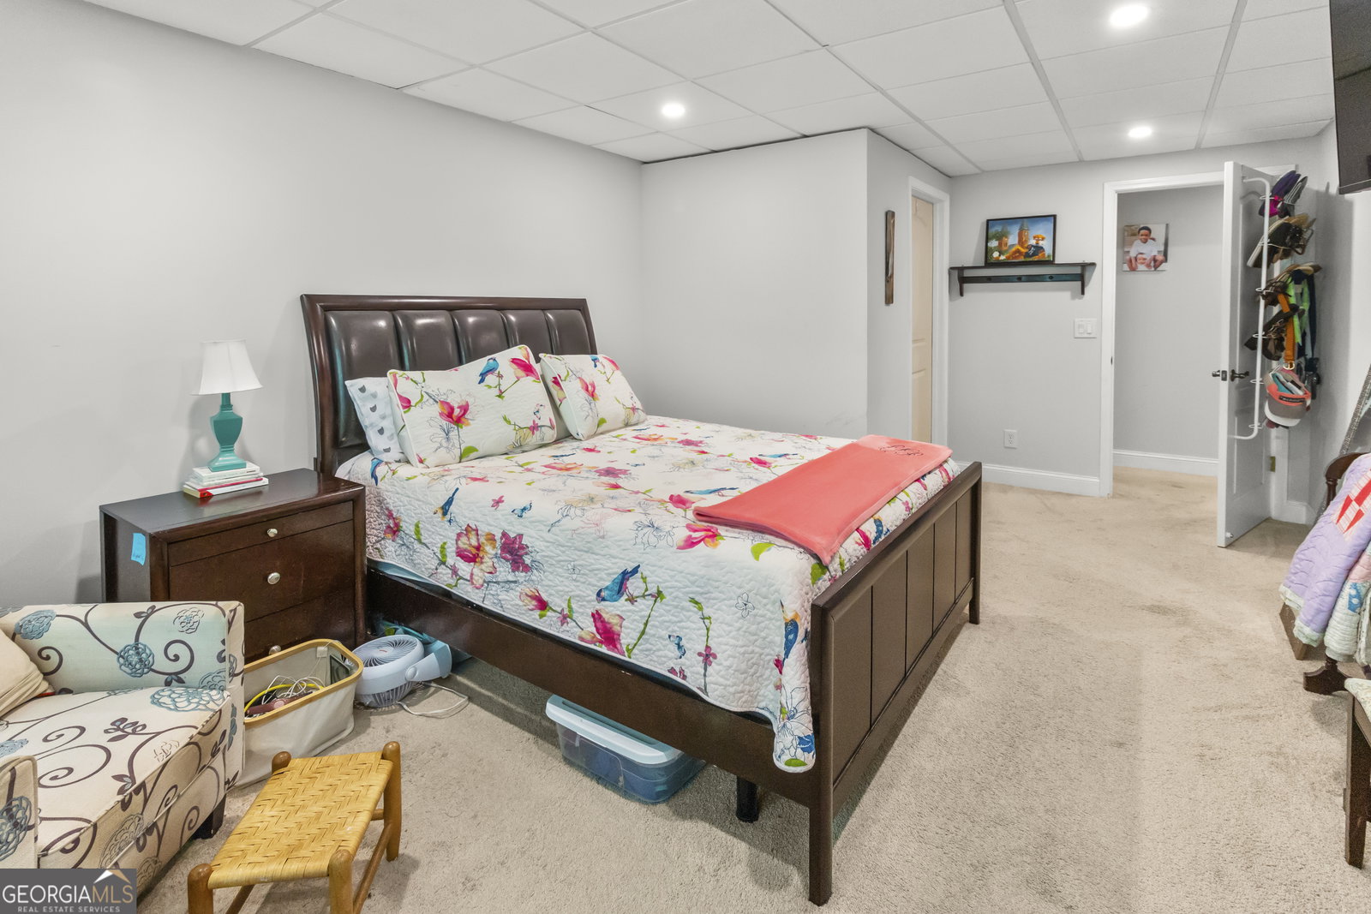
Motivated Sellers!!! Offering $5,000 seller concessions for a floor allowance for the basement. Thank you for your interest in 6426 Kettle Creek Way in the sought-after community of Flowery Branch! This beautifully updated home combines modern upgrades, flexible living spaces, and thoughtful improvements throughout. The heart of the home is the stunning newly renovated kitchen, featuring modern finishes, updated cabinetry, gorgeous quartz countertops, and a design perfect for both everyday living and entertaining. The spacious primary suite offers a luxurious retreat with a beautifully remodeled primary bathroom designed for comfort and relaxation. The finished basement adds incredible versatility with a full kitchen, two bonus rooms that now feature newly added closets, creating ideal spaces for additional bedrooms, guest accommodations, home offices, or hobby rooms. A convenient laundry hookup has also been added in the basement, providing flexible living arrangements and multigenerational living potential with three private entrances. Major improvements include a newer roof, expanded driveway for additional parking, and a dedicated 50-amp outlet ready for RV hookup or other high-capacity electrical needs. With its thoughtful updates, expanded functionality, and prime Flowery Branch location, this move-in-ready home offers the perfect blend of comfort, convenience, and value. NO HOA. Voluntary $400 for pool amenities. Don't miss your opportunity to make this exceptional property your next home!
/u.realgeeks.media/atlantahomeconnections/h_logo.png)
Additional Information
- Elementary School
- Flowery Branch
- High School
- West Hall
- Interior Features
- Double Vanity, In-Law Floorplan, Master On Main Level, Tray Ceiling(s), Walk-In Closet(s)
- Style
- Brick Front
- Parking
- Garage, Off Street, RV Access/Parking, Boat, Garage Door Opener
- Basement Type
- Exterior Entry, Finished, Partial
- Stories
- 1 Story
- Fees Include
- Maintenance Grounds, Swimming
- Tax Year
- 2025
Mortgage Calculator
Listing courtesy of Century 21 Results.
 © 2026 Georgia MLS. All rights reserved. Information Deemed Reliable But Not Guaranteed.