6116 Black Pear Lane, Gainesville, GA 30506
- $599,000
- 5
- BD
- 4
- BA
- 3,776
- SqFt




- List Price
- $599,000
- Price Change
- ▼ $16,000 1782863210
- MLS#
- 10784730
- Type
- Single Family Residential
- City
- Gainesville
- County
- Hall
- Subdivision
- Overlook At Marina Bay
- Bedrooms
- 5
- Bathrooms
- 4
- Living Area
- 3,776
- Year Built
- 2023
Property Description
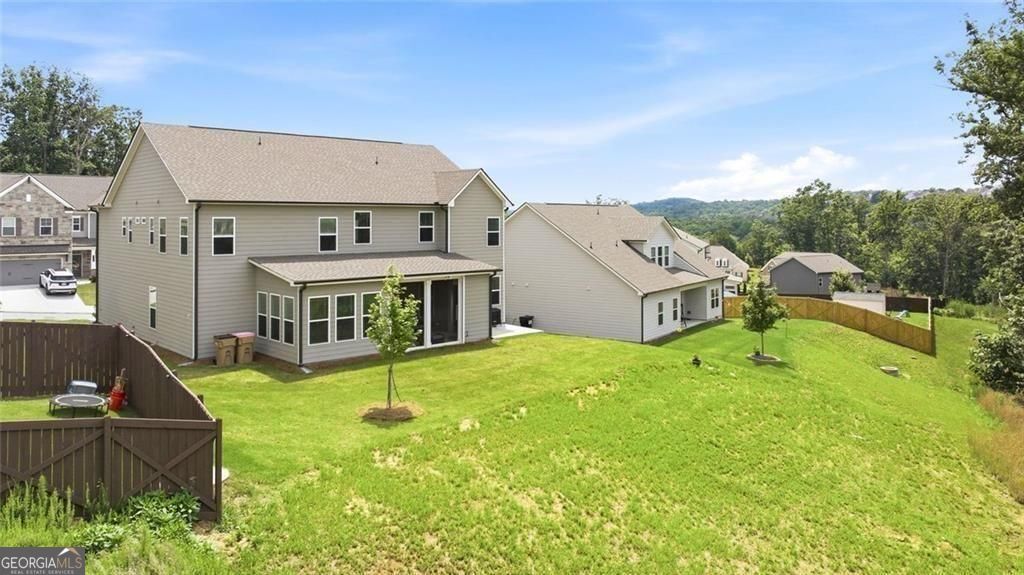
Seller Relocating and Welcomes Your Offer. Enjoy LOW HOA fees. Exceptional space, a highly functional floor plan, and quality finishes come together in this 3,776-square-foot home. A classic front porch leads into a gracious foyer, where a formal dining room and private office frame the entry. The heart of the home features a spacious family room with a coffered ceiling, fireplace, and abundant natural light, flowing seamlessly into the gourmet kitchen and casual dining area. Thoughtfully equipped for everyday living and entertaining, the kitchen features a large-capacity refrigerator/freezer, premium stainless steel appliances, double ovens, a focal point island, a walk-in pantry with optimal storage, and additional cabinetry perfect for a coffee bar, beverage station, or holiday buffet. Just off the two-car garage, the mudroom features built-in hooks and cubbies for everyday organization. Completing the main level is a private guest suite with a walk-in closet and full bath. Upstairs, a versatile media room separates the owner's suite from three secondary bedrooms, each with a walk-in closet. Two bedrooms share a full bath, while the third enjoys a private full bath. The owner's suite features an impressive bath with dual vanities, a luxury dual-head shower, and an expansive walk-in closet filled with natural light. Outdoors, enjoy a screened porch with a cozy gas log fireplace, grilling patio, level backyard overlooking green space, and full-yard irrigation. Ideally located near Lake Lanier, Gainesville Marina, and all that Gainesville has to offer.
/u.realgeeks.media/atlantahomeconnections/h_logo.png)
Additional Information
- Elementary School
- Sardis
- High School
- Chestatee
- Exterior Features
- Other, Sprinkler System
- Interior Features
- High Ceilings, Tray Ceiling(s), Split Bedroom Plan, Tile Bath, Walk-In Closet(s), Double Vanity
- Style
- Traditional, Other
- Parking
- Garage, Attached, Kitchen Level, Garage Door Opener
- Basement Type
- None
- Stories
- 2 Stories
- Fees Include
- Maintenance Grounds
- Tax Year
- 2025
Mortgage Calculator
Listing courtesy of BHHS Georgia Properties.
 © 2026 Georgia MLS. All rights reserved. Information Deemed Reliable But Not Guaranteed.