5510 Stoneleigh Drive, Suwanee, GA 30024
- $1,175,000
- 6
- BD
- 5
- BA
- 5,071
- SqFt






- List Price
- $1,175,000
- Price Change
- ▼ $70,000 1783669281
- MLS#
- 10775312
- Type
- Single Family Residential
- City
- Suwanee
- County
- Forsyth
- Subdivision
- Laurel Springs
- Bedrooms
- 6
- Bathrooms
- 5
- Living Area
- 5,071
- Year Built
- 1998
Property Description
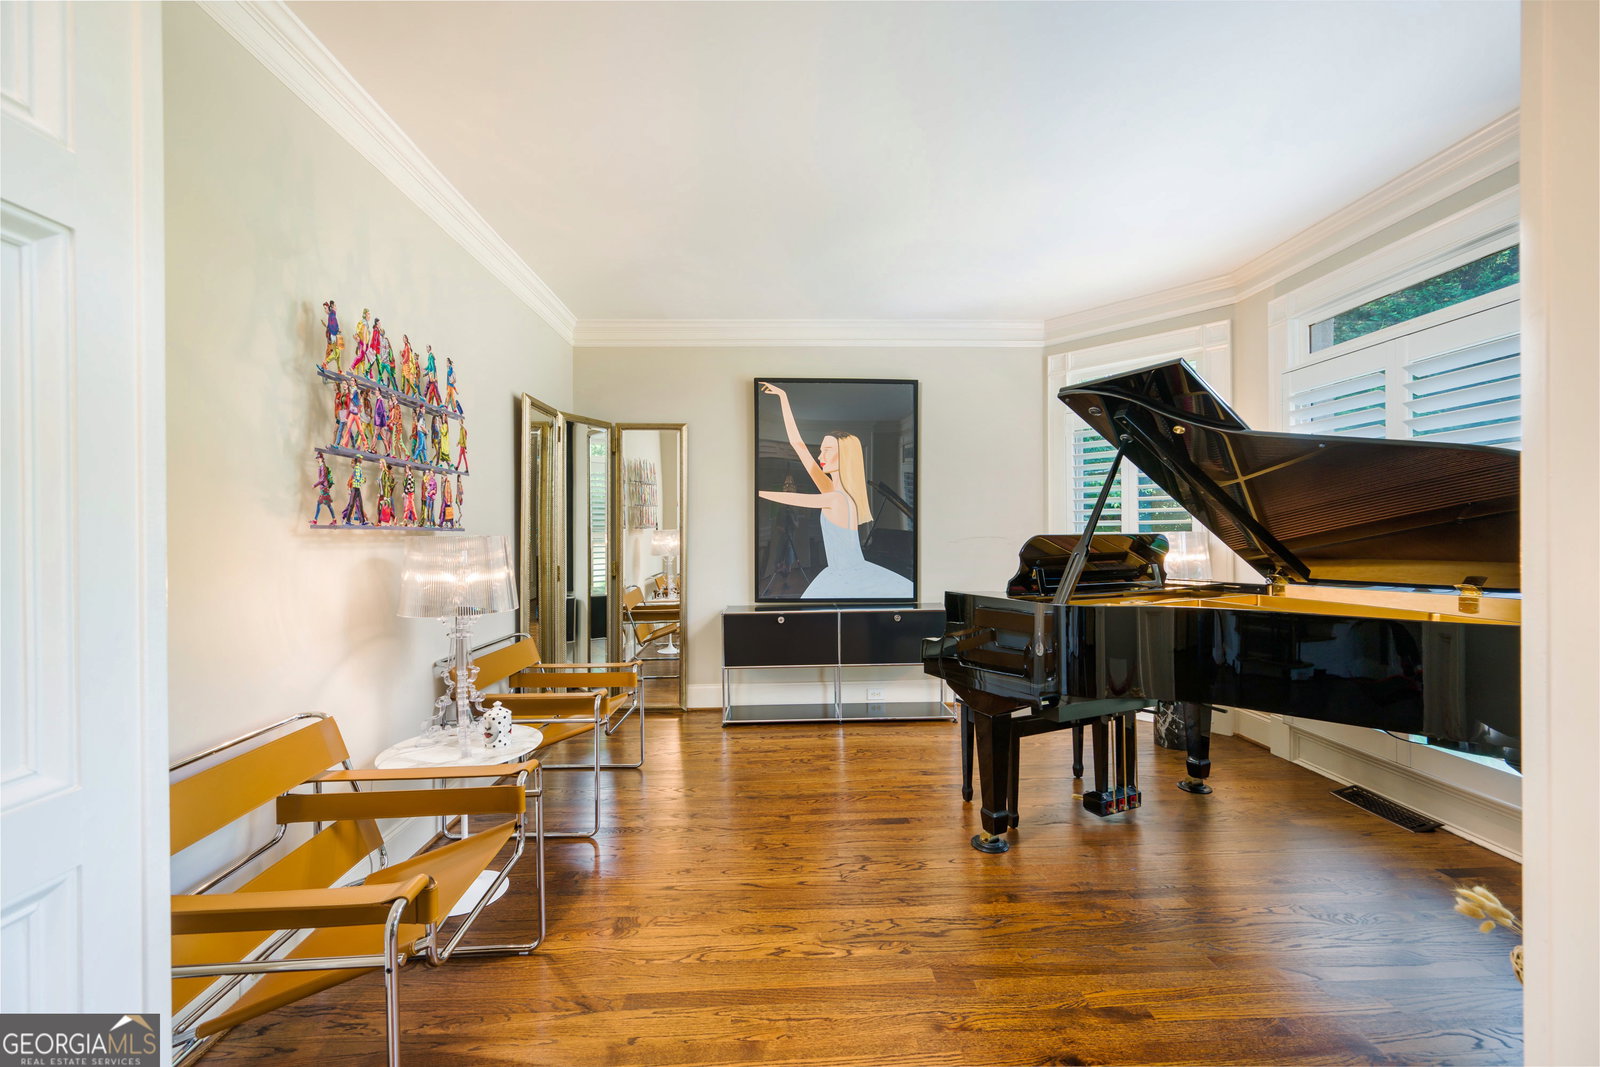
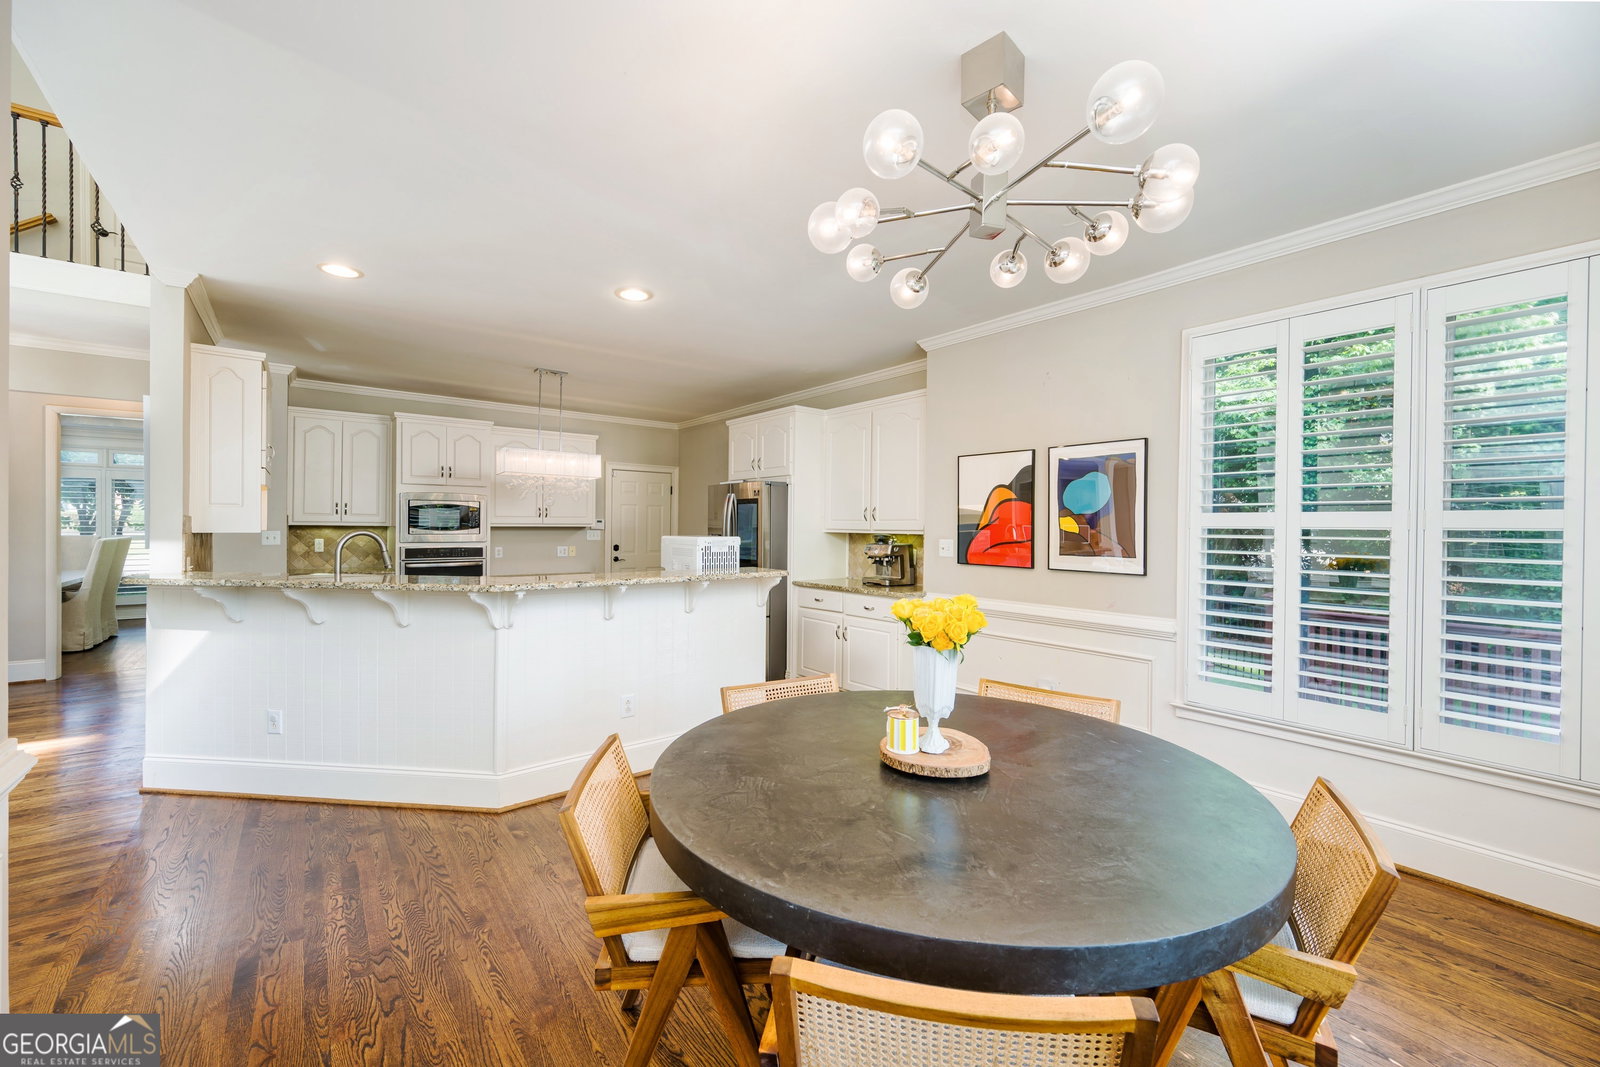
Located within the exclusive gated golf community of Laurel Springs, this distinguished 4-sided brick residence offers refined scale, natural light, and effortless livability just moments from the gate. Ideally positioned within walking distance to the community amenities, the home enjoys one of the neighborhood's most convenient and desirable locations. Served by a top-rated, highly sought-after school district, the property delivers both privacy and long-term value in a premier setting. A dramatic two-story great room anchors the main level, filled with natural light and framed by custom built-ins and a fireplace that adds warmth and architectural presence. Fresh interior paint enhances a bright, elevated interior throughout. The kitchen is appointed with soft white, neutral-toned cabinetry, granite countertops, and stainless steel appliances, opening seamlessly into the main living areas for an easy, modern flow. The main level includes a private guest suite with full bath and a dedicated office, offering flexibility for guests or work-from-home needs. Upstairs, the primary suite provides a spacious retreat with a sitting area and well-appointed bath, complemented by secondary bedrooms with built-ins and a recently refreshed upper-level bathroom. The terrace level extends the home's living experience with a wet bar, media room, billiards area, additional bedroom, and full bath-designed as a natural continuation of the main level rather than a traditional basement level. Situated on a rare, level lot within the golf community, the property offers exceptional usability and outdoor enjoyment-an increasingly difficult feature to find in Laurel Springs. Outdoor living is completed with a Trex deck and stone patio, creating a seamless connection between indoor and outdoor spaces. Thoughtful mechanical updates further enhance the home's long-term value and reliability. The main-level and terrace-level HVAC systems were replaced in 2022, and the upstairs air conditioning unit was replaced in July 2026, offering added comfort, efficiency, and peace of mind for the next owner. Blending refined interiors, flexible living spaces, a rare level homesite, and walkable access to community amenities, this residence is designed to accommodate both everyday life and memorable gatherings with equal ease.
/u.realgeeks.media/atlantahomeconnections/h_logo.png)
Additional Information
- Elementary School
- Sharon
- High School
- Lambert
- Interior Features
- Bookcases, Double Vanity, High Ceilings, Separate Shower, Tile Bath, Tray Ceiling(s), Entrance Foyer, Walk-In Closet(s), Wet Bar
- Style
- Brick 4 Side, Traditional
- Parking
- Garage, Attached, Kitchen Level, Garage Door Opener, Side/Rear Entrance
- Basement Type
- Bath Finished, Daylight, Interior Entry, Exterior Entry, Finished, Full
- Stories
- 2 Stories
- Fees Include
- Security, Management Fee, Private Roads, Swimming, Tennis
- Tax Year
- 2016
Mortgage Calculator
Listing courtesy of Foundation Partners Realty LLC.
 © 2026 Georgia MLS. All rights reserved. Information Deemed Reliable But Not Guaranteed.