2815 Pilgrim Mill Road, Cumming, GA 30041
- $650,000
- 5
- BD
- 4
- BA
- 2,979
- SqFt






- List Price
- $650,000
- Price Change
- ▼ $39,000 1787629666
- MLS#
- 10763314
- Type
- Single Family Residential
- City
- Cumming
- County
- Forsyth
- Bedrooms
- 5
- Bathrooms
- 4
- Living Area
- 2,979
- Year Built
- 2022
Property Description
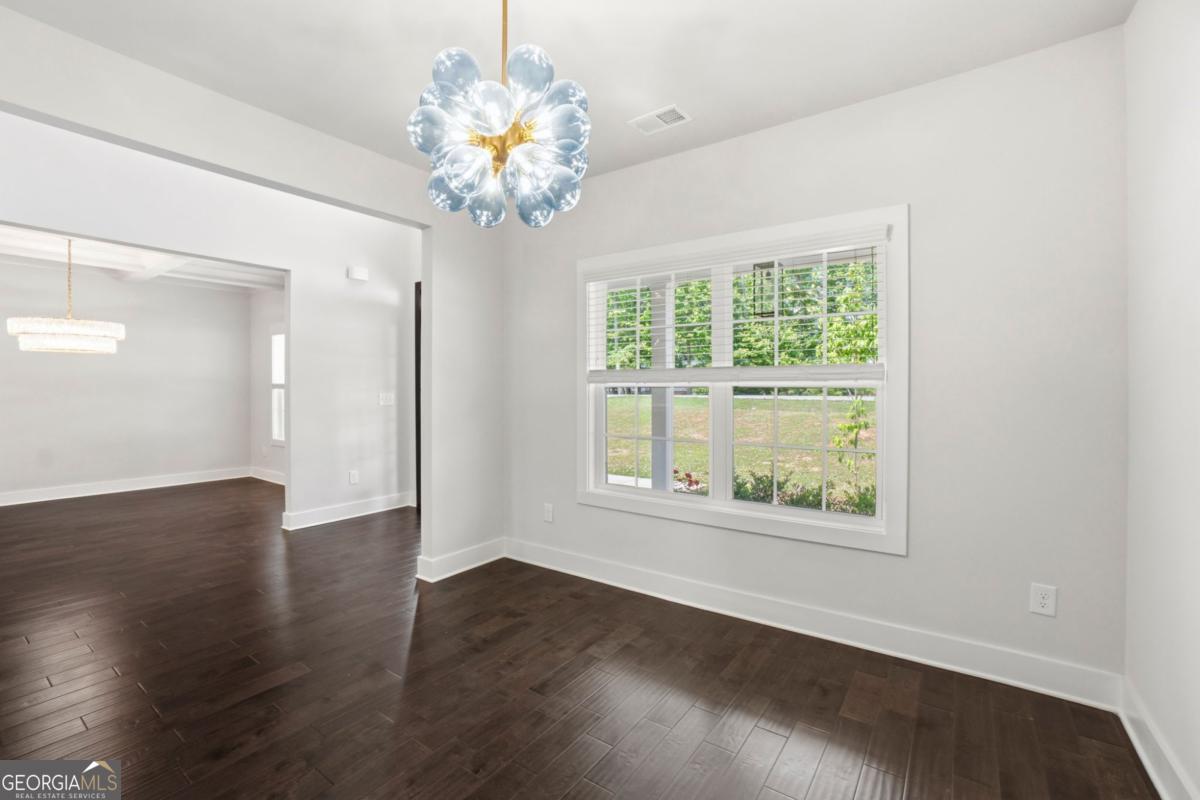
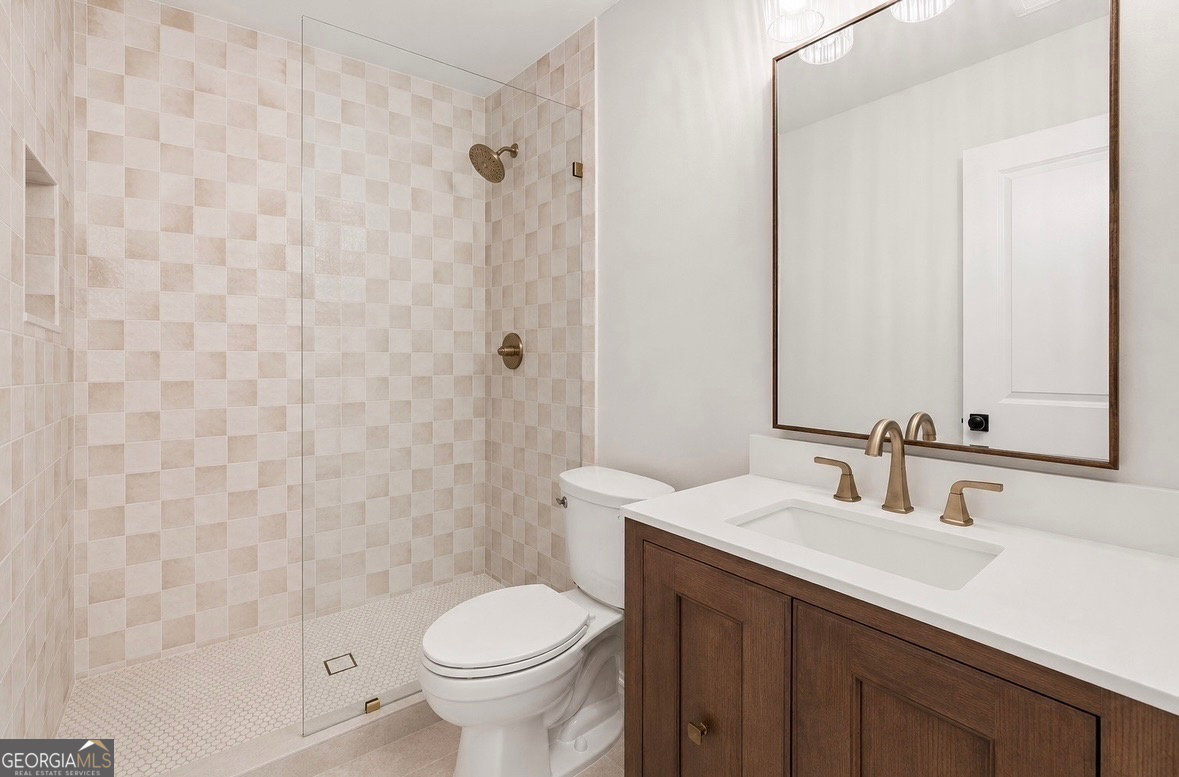
BUYER INCENTIVES that can be used toward closing cost or rate buy down. NO HOA on a 1.22 acre lot. RARE FIND in this price range. PERFECT FOR GENERATIONAL LIVING.. 3 of the 5 bedrooms are ensuite bedrooms! MOVE IN READY. QUICK MOVE IN. Beautifully updated and thoughtfully finished, this home is ready for its next owners to move right in! With the major upgrades already completed, there's no waiting, no projects, and no need to spend months making this home your own. Even better - the sellers are ready for a quick close. If you're looking for an updated home that's ready when you are, this one is ready to go. No waiting months for a new construction. Beautifully renovated 5-bedroom, 4-bath home on a wooded 1.22-acre lot located just 1.5 miles from GA-400 and less than 3 miles from Lake Lanier and Tidwell Park, which includes a public boat ramp and recreational park. This home offers a strong blend of convenience, space, and elevated design. Professionally redesigned with extensive upgrades since purchase, the home now features a more custom, designer-selected feel throughout. From the moment you step into the grand two-story foyer featuring a gorgeous statement chandelier, this home makes a lasting impression. Near the entry, you'll find a larger formal dining room with coffered tray ceilings, perfect for hosting gatherings with friends and family; and separate flex room ideal to use as a home office or a study where you can unwind and curl up with a good book. The main living area features an open concept layout with the living room, breakfast nook, and kitchen - all with views of the wooded backyard. The upgraded kitchen includes a custom island, custom range hood, built in wall oven and microwave, natural stone countertops with continuous backsplash, a walk-in pantry with a French door, new upgraded LED recessed lighting, beautiful large pendant lights, new cabinet hardware, cabinet trim extending to the ceiling, a new white quartz sink with an upgraded faucet, and a picture window overlooking the backyard. The living room is sizable, yet warm and inviting - featuring a redesigned gas fireplace, perfect for those cool Georgia nights. The main level includes a bedroom with a fully renovated en-suite bathroom, offering flexibility for guests or multi-generational living. Upstairs, the spacious primary suite serves as a true sanctuary, featuring an oversized bedroom and a separate oversized sitting room, both with tray ceilings and views overlooking the wooded backyard. Additionally, the suite includes two spacious walk-in closets and a beautifully upgraded primary bathroom with designer-appointed finishes inclusive of a freestanding vanity with quartz countertops, upgraded lighting, a soaking tub, floor-to-ceiling large format tile surrounding both the tub and shower, a custom shower enclosure, and elevated fixtures, creating a spa-like feel. Also on the upper level, is an additional en-suite bedroom and bathroom, two secondary bedrooms, and a fully renovated shared bathroom. The upper level also features upgraded flooring throughout. The house has refreshed interior details such as upgraded door hardware and hinges throughout, upgraded custom lighting, and new exterior landscaping. The expansive wooded backyard offers plenty of usable outdoor space for relaxing, entertaining, or creating your own private outdoor retreat.
/u.realgeeks.media/atlantahomeconnections/h_logo.png)
Additional Information
- Elementary School
- Chattahoochee
- High School
- East Forsyth
- Interior Features
- Double Vanity, Split Bedroom Plan, Tray Ceiling(s), Walk-In Closet(s)
- Style
- Craftsman, Traditional
- Parking
- Garage, Kitchen Level, Garage Door Opener, Side/Rear Entrance
- Basement Type
- None
- Stories
- 2 Stories
- Fees Include
- None
- Tax Year
- 2025
Mortgage Calculator
Listing courtesy of eXp Realty.
 © 2026 Georgia MLS. All rights reserved. Information Deemed Reliable But Not Guaranteed.