4856 Grandview Court, Flowery Branch, GA 30542
- $1,050,000
- 6
- BD
- 6
- BA
- 5,387
- SqFt












- List Price
- $1,050,000
- MLS#
- 10757051
- Type
- Single Family Residential
- City
- Flowery Branch
- County
- Hall
- Subdivision
- Grandview Estates
- Bedrooms
- 6
- Bathrooms
- 6
- Living Area
- 5,387
- Year Built
- 2016
Property Description
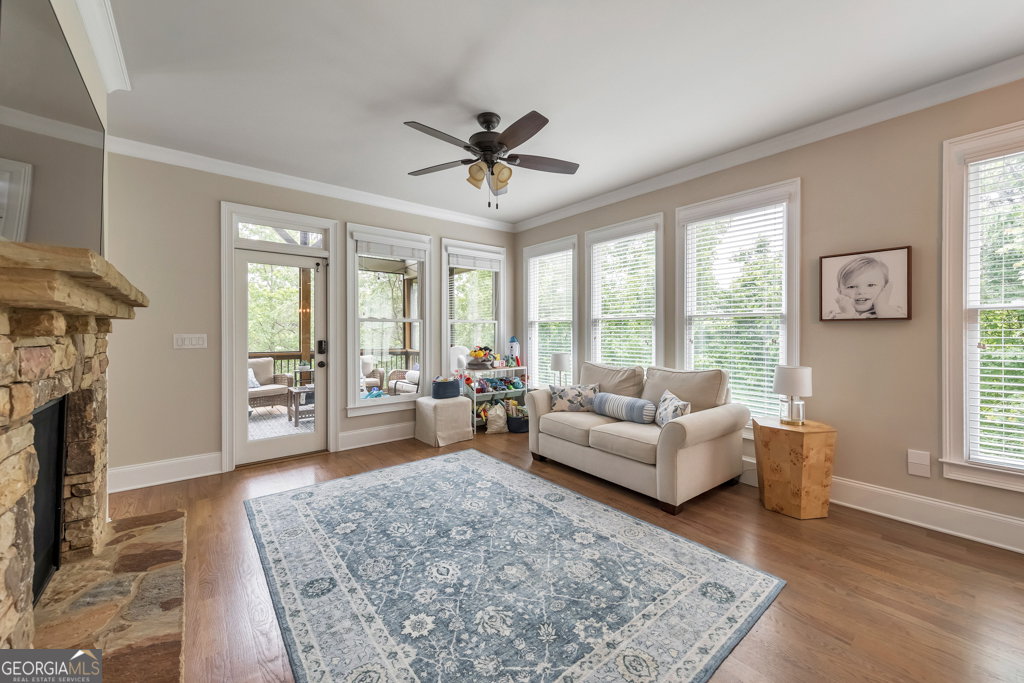
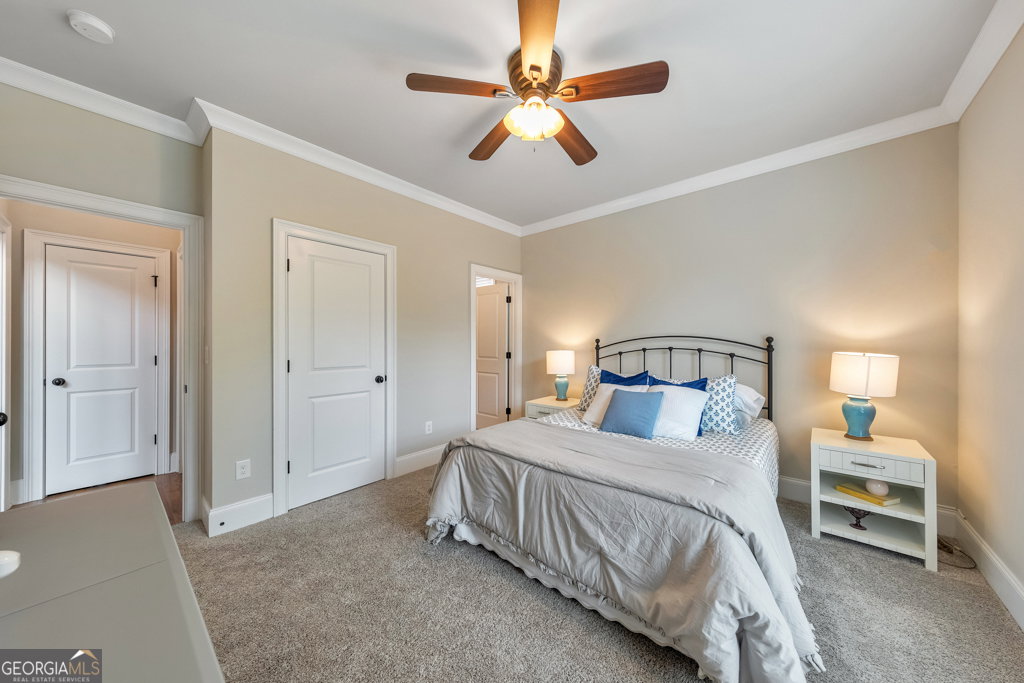
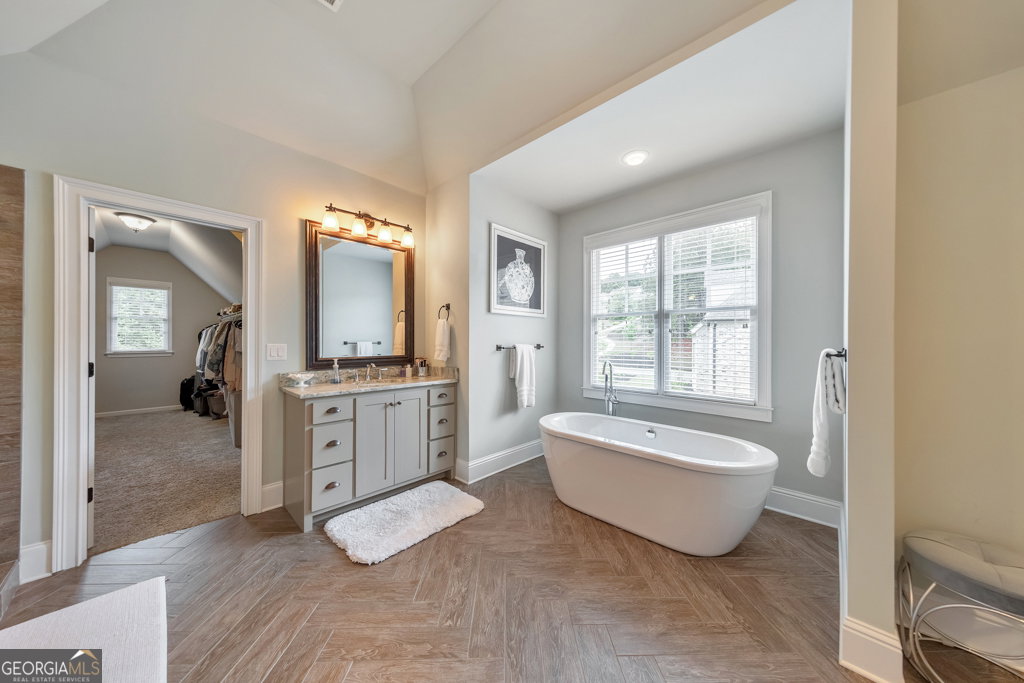
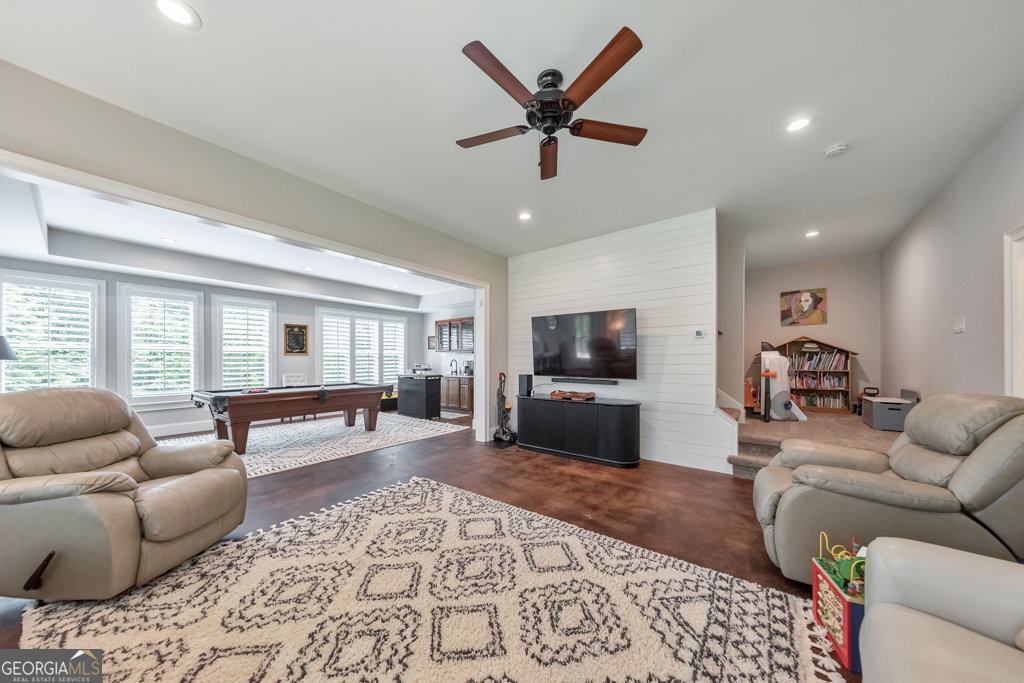
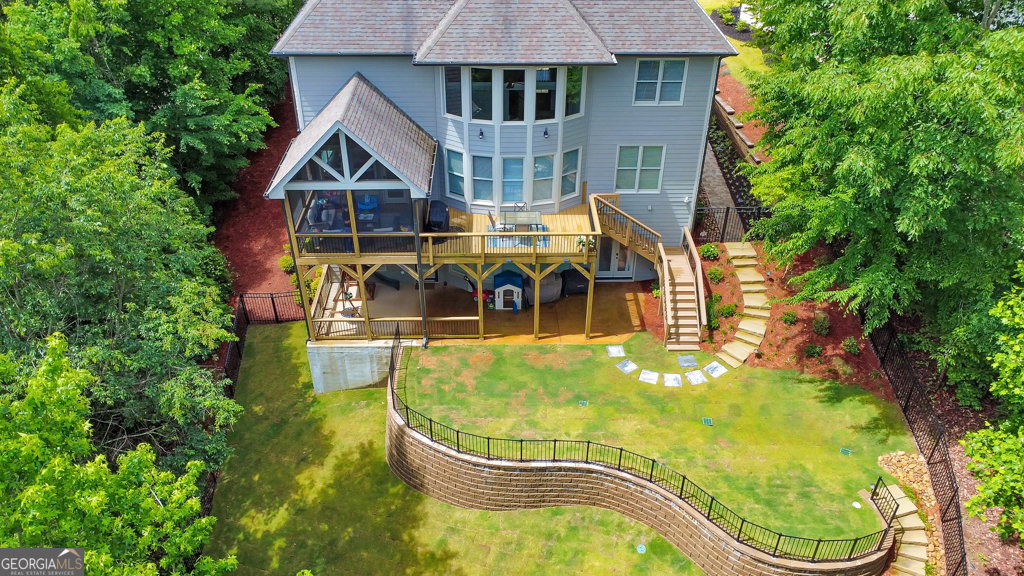
Welcome to an incredibly special opportunity in sought-after Grandview Estates-this stunning 6 bedroom, 5.5 bathroom home was thoughtfully built by the builder for his own residence, showcasing exceptional craftsmanship and high-end upgrades throughout. Situated on a huge, beautifully landscaped lot of almost one acre with lighted pathways and plenty of greenspace, this remarkable property offers luxury, comfort, and functionality in every detail. Nestled in a picturesque neighborhood with winding streets, rolling hills, and beautiful views, this home is truly one of a kind. Residents of Grandview Estates enjoy outstanding community amenities including a pool, playground, and tennis courts, all in a prime Flowery Branch location with top-rated schools, easy access to Lake Lanier and Chateau Elan, and endless shopping and dining options nearby. A covered front porch welcomes you into the grand two-story foyer, flanked by a private office with French doors and a separate dining room. The impressive two-story fireside family room features a dramatic wall of windows that fills the home with incredible natural light, while the double-sided fireplace connects to a smaller, cozier living room. The living room flows seamlessly into the chef's kitchen, complete with granite counters, stainless steel appliances, a center island, breakfast area, and a walk-in pantry. The main level also features a secondary bedroom, full bathroom, and half bathroom-ideal for guests or multi-generational living. Upstairs, the oversized primary suite is a luxurious retreat with vaulted ceilings, built-in bookshelves, a sitting room, and a spa-like ensuite bathroom featuring separate his-and-hers vanities, a brand-new, beautifully renovated walk-in shower, a soaking tub, and a massive walk-in closet. Three generously sized secondary bedrooms complete the upper level-one with a private ensuite bathroom and the other two connected by a Jack-and-Jill bathroom. An upstairs laundry room with a sink adds even more convenience. The full finished walk-out terrace level is designed for entertaining and flexible living, featuring a media room, a spacious flex room with a wet bar, two enclosed flex rooms perfect for a playroom, gym, office, or additional bedrooms, another secondary bedroom, and a full bathroom. Outdoor living is just as impressive with a rear deck offering both screened and uncovered spaces, plus a covered patio below overlooking the private backyard. Additional highlights include 3-sided brick construction, a 3-car garage with a Tesla charging station, plantation shutters, smart home features, a whole-house osmosis system, and an extra-large water heater. This exceptional home combines timeless elegance, thoughtful design, and luxurious upgrades in one unforgettable package.
/u.realgeeks.media/atlantahomeconnections/h_logo.png)
Additional Information
- Elementary School
- Martin
- High School
- Flowery Branch
- Interior Features
- Bookcases, Central Vacuum, Walk-In Closet(s), Wet Bar
- Style
- Brick 3 Side, Craftsman, Traditional
- Parking
- Garage, Attached, Kitchen Level, Garage Door Opener, Side/Rear Entrance
- Basement Type
- Bath Finished, Daylight, Exterior Entry, Finished, Interior Entry
- Stories
- 3 or More Stories
- Fees Include
- Swimming, Tennis
- Tax Year
- 2025
Mortgage Calculator
Listing courtesy of Keller Williams Realty Atlanta North.
 © 2026 Georgia MLS. All rights reserved. Information Deemed Reliable But Not Guaranteed.