5922 Ash Hill Place, Hoschton, GA 30548
- $550,000
- 4
- BD
- 3
- BA
- 2,968
- SqFt






- List Price
- $550,000
- Price Change
- ▼ $25,000 1788402164
- MLS#
- 10738376
- Type
- Single Family Residential
- City
- Hoschton
- County
- Hall
- Subdivision
- Reunion
- Bedrooms
- 4
- Bathrooms
- 3
- Living Area
- 2,968
- Year Built
- 2019
Property Description
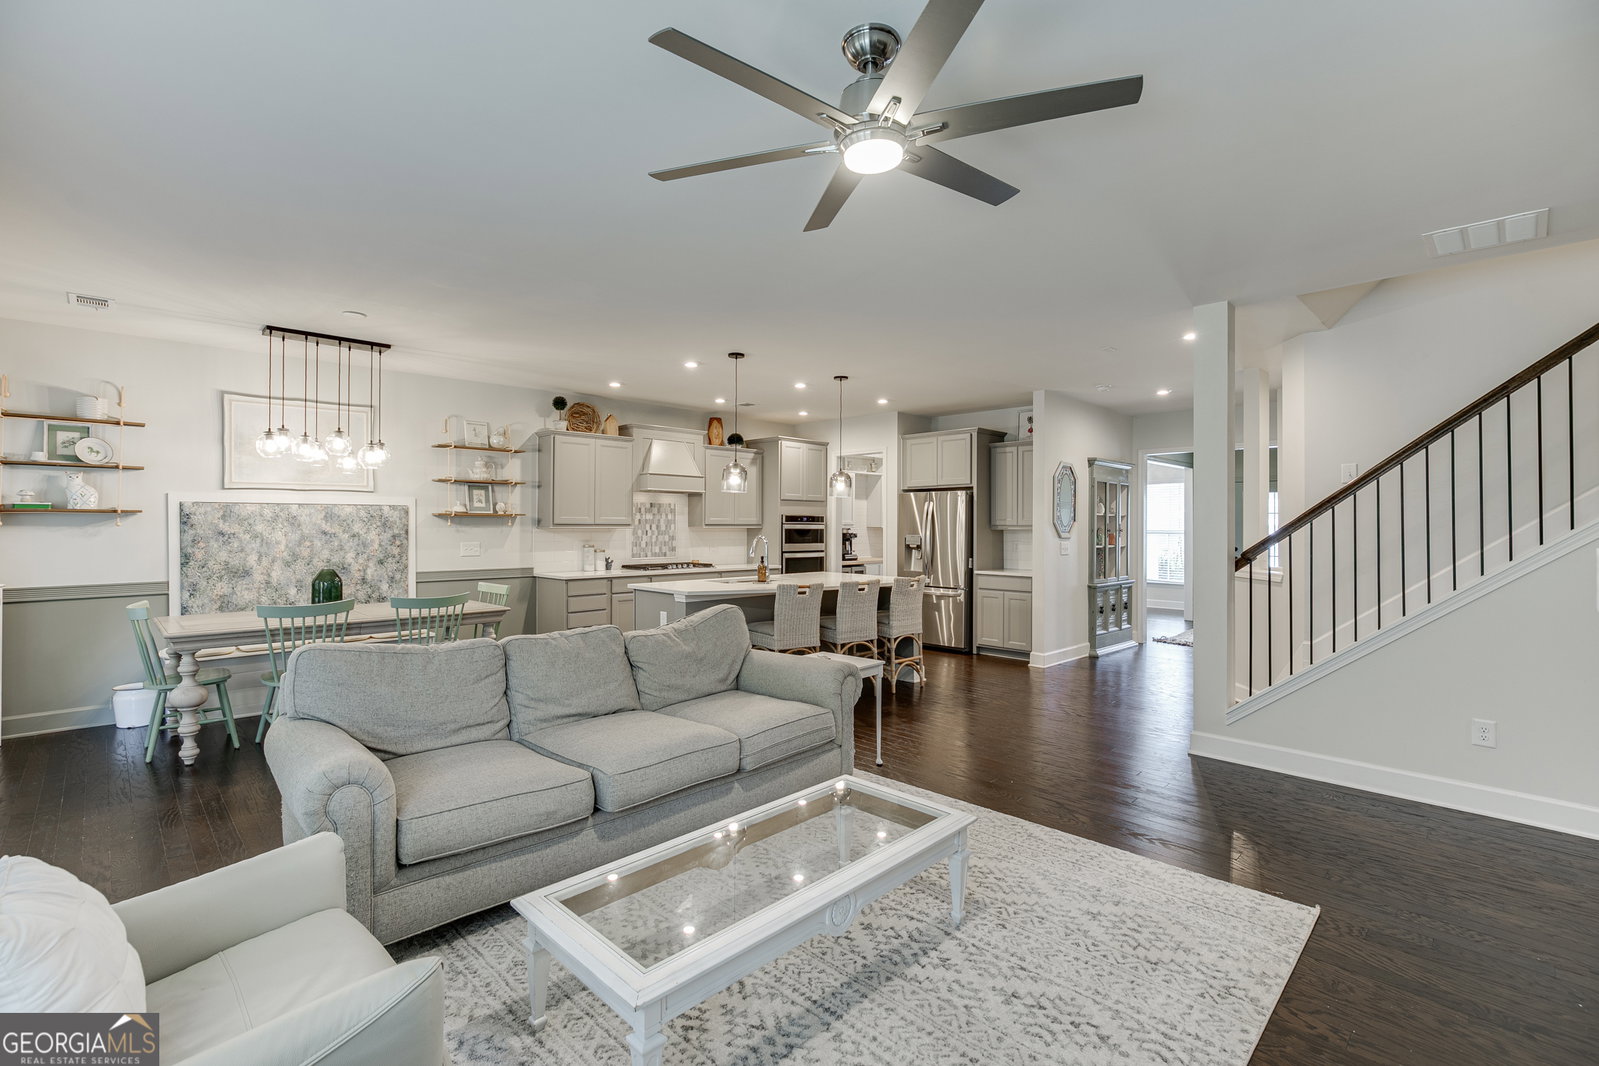
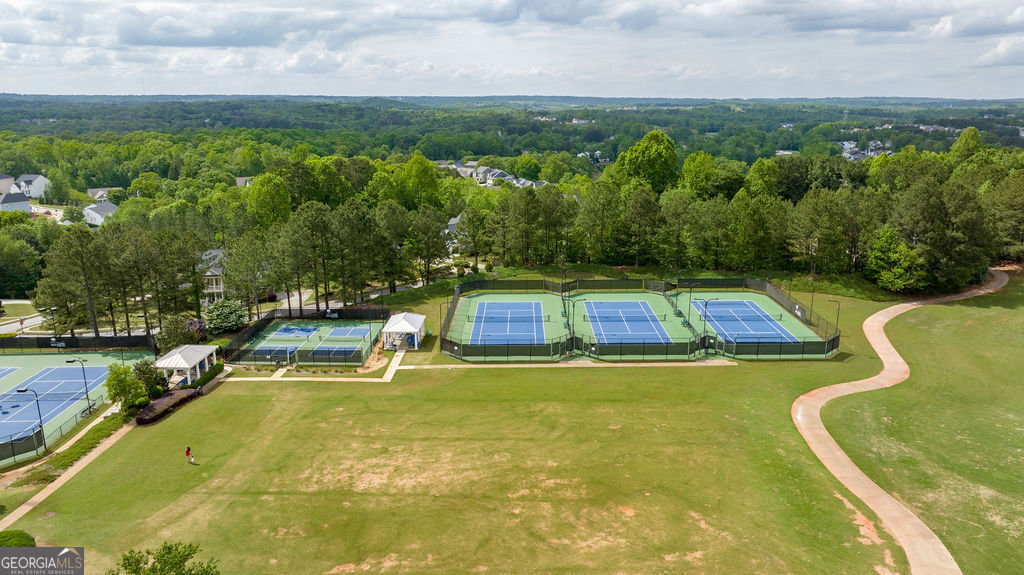
Double front porch on this well-maintained home in the sought-after Reunion Country Club community in Hoschton. This 4-bedroom, 2.5-bath home features thoughtful design and quality finishes throughout. A double front porch with two porch swings creates a welcoming first impression, while a huge covered back patio providing excellent outdoor living space. Inside, dark hardwood floors run through the main level. The home features a formal dining room and an open kitchen with gray cabinetry, quartz countertops, tile backsplash, and stainless steel appliances, including a wall oven, gas cooktop, and dishwasher. The kitchen also offers a pantry, built-in storage, wine bar area, and shiplap accents. The main level includes a bonus room that would be great for an office, craft or playroom as well as a half bath. Upstairs, a loft provides flexible living space. Three secondary bedrooms share a hall bath with a dual vanity. The oversized primary suite includes a spacious bath with a large shower and separate his and hers closets. The laundry room is also located upstairs for convenience. Reunion Country Club offers resort-style amenities centered around a Michael Riley-designed 18-hole championship golf course. Residents enjoy a pool with a large water slide, a separate children's play area, tennis and pickleball courts, a fitness center, and a clubhouse with dining and social spaces. The community Life Path allows golf cart access to nearby shops and restaurants. Convenient to I-85, I-985, Lake Lanier, Hoschton, and Braselton.
/u.realgeeks.media/atlantahomeconnections/h_logo.png)
Additional Information
- Elementary School
- Spout Springs
- High School
- Cherokee Bluff
- Exterior Features
- Balcony
- Interior Features
- High Ceilings, Separate Shower, Soaking Tub, Tile Bath, Walk-In Closet(s)
- Style
- Craftsman
- Parking
- Garage, Attached, Off Street, Garage Door Opener
- Basement Type
- None
- Stories
- 2 Stories
- Fees Include
- Facilities Fee, Maintenance Grounds, Swimming, Tennis
- Tax Year
- 2025
Mortgage Calculator
Listing courtesy of Bolst, Inc..
 © 2026 Georgia MLS. All rights reserved. Information Deemed Reliable But Not Guaranteed.