205 Slaton Circle, Roswell, GA 30075
- $2,400,000
- 6
- BD
- 8
- BA
- 8,500
- SqFt














- List Price
- $2,400,000
- MLS#
- 10716738
- Type
- Single Family Residential
- City
- Roswell
- County
- Fulton
- Subdivision
- Wingfield Estates
- Bedrooms
- 6
- Bathrooms
- 8
- Living Area
- 8,500
- Year Built
- 2022
Property Description
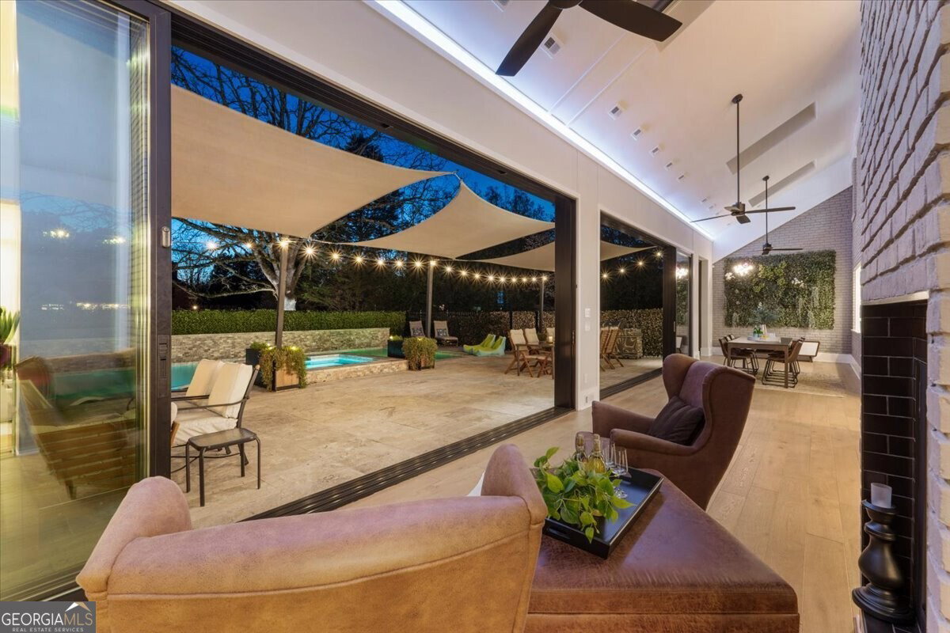
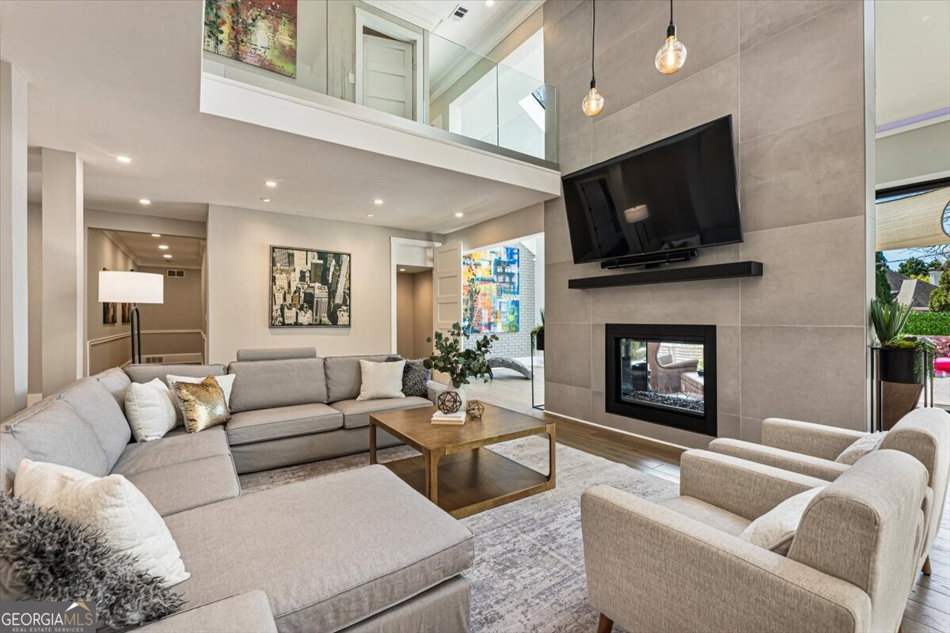
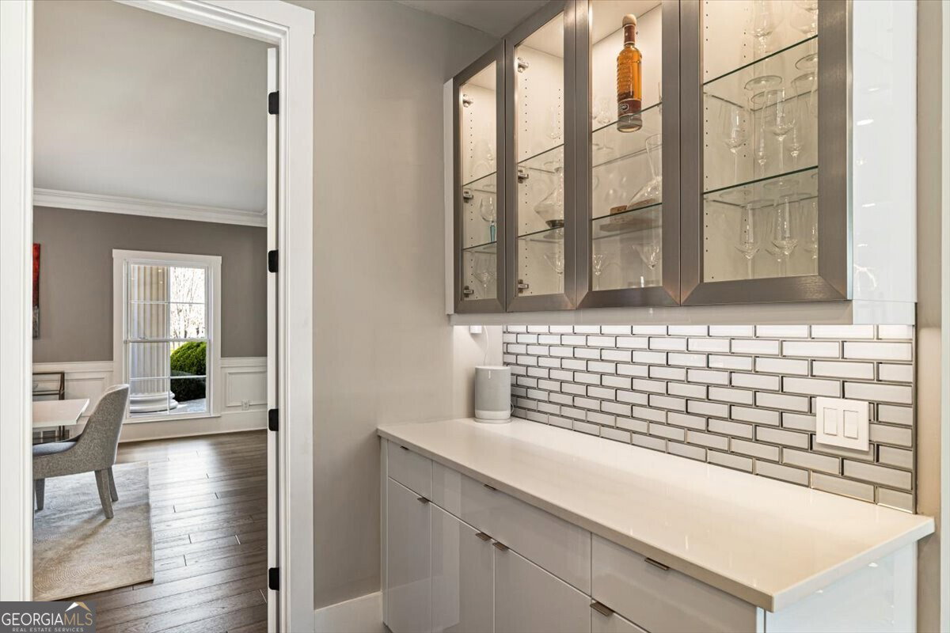
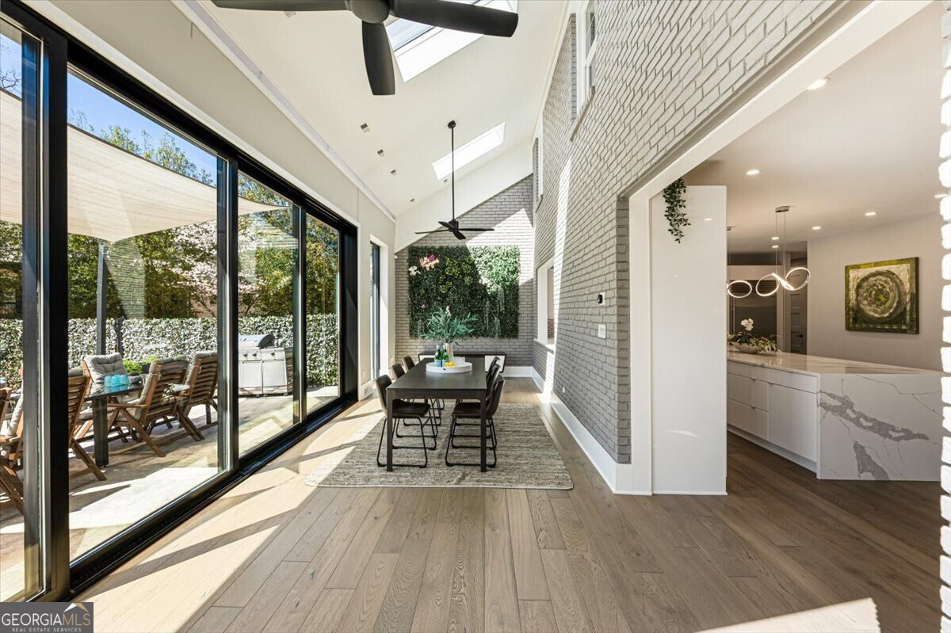
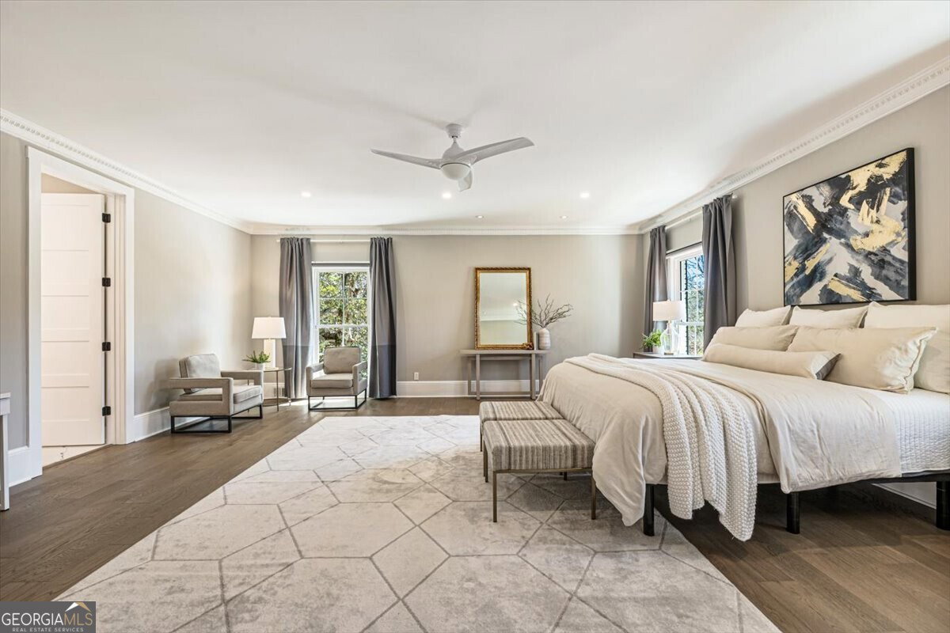
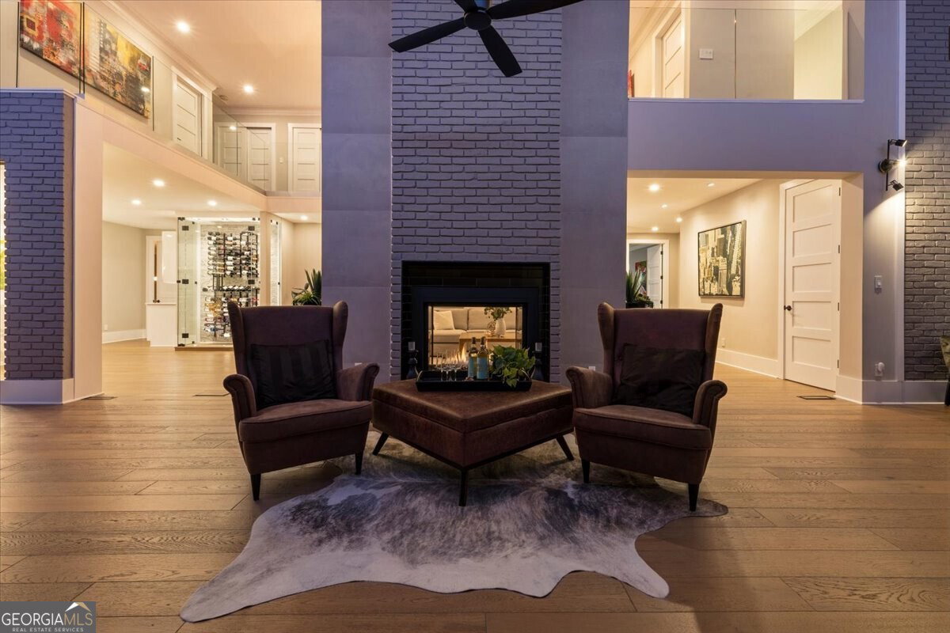
Introducing 205 Slaton Circle - Where Modern Meets History - a striking, fully reimagined estate where timeless Southern architecture meets modern luxury. Situated on 1.26 acres behind the gates of Wingfield Estates, this stately white brick residence, originally built in 1977 and extensively renovated in 2022, offers over 8,500+ square feet of refined living just one mile from Downtown Roswell. A dramatic two-story foyer with a sweeping curved staircase sets the tone, leading into light-filled living spaces defined by soaring ceilings, skylights, and expansive walls of glass. The main living area is anchored by a dual-sided fireplace and seamlessly connects to the outdoors through 58 feet of glass doors, including a fully retractable system that creates true indoor-outdoor living. The chef's kitchen is designed for both everyday living and large-scale entertaining, featuring a Sub-Zero refrigerator and freezer wall, dual ovens and dishwashers, quartz waterfall island, custom cabinetry, walk-in pantry, butler's pantry, and a stunning glass-enclosed wine display. Adjacent, a sunlit keeping room and breakfast area overlook the private resort-style backyard. The main-level primary suite offers a private retreat with dual custom closets and a spa-inspired bath complete with heated floors, soaking tub, oversized shower, and premium finishes. An additional ensuite bedroom on the main level provides flexibility for guests or a home office. Upstairs, three spacious ensuite bedrooms overlook the open living space below, while a hidden bonus room offers versatility for a library, office, or playroom. The finished terrace level functions as a private residence of its own, featuring a full kitchen, guest suite, living area, soundproof media room, gym/flex space, and direct access to a private patio. Outdoors, the property has been transformed into a true sanctuary with a heated saltwater pool, spa, expansive travertine terraces, firepit, and a large flat lawn framed by mature landscaping. Additional features include new hardwood flooring, designer lighting, architectural glass railings, smart home integration, full security system, spray foam insulation, newer roof, private well for irrigation and pool efficiency, circular driveway, and a stepless entry from the three-car garage with workshop. A rare opportunity to own a Chatham built brick home that offers architectural presence, modern design, and exceptional indoor and outdoor living in one of Roswell's most desirable gated communities, only one mile from vibrant Downtown Roswell.
/u.realgeeks.media/atlantahomeconnections/h_logo.png)
Additional Information
- Elementary School
- Roswell North
- High School
- Roswell
- Exterior Features
- Balcony, Sprinkler System
- Interior Features
- Double Vanity, High Ceilings, In-Law Floorplan, Master On Main Level, Separate Shower, Soaking Tub, Entrance Foyer, Vaulted Ceiling(s), Walk-In Closet(s)
- Style
- Brick 4 Side, Colonial, Traditional
- Parking
- Garage, Attached, Kitchen Level, Side/Rear Entrance
- Basement Type
- Bath Finished, Concrete, Daylight, Exterior Entry, Finished, Full, Interior Entry
- Stories
- 3 or More Stories
- Fees Include
- Maintenance Grounds, Security
- Tax Year
- 2025
Mortgage Calculator
Listing courtesy of Ansley RE|Christie's Int'l RE.
 © 2026 Georgia MLS. All rights reserved. Information Deemed Reliable But Not Guaranteed.