3255 Tanners Mill Road, Gainesville, GA 30507
- $899,000
- 4
- BD
- 3
- BA
- 2,728
- SqFt




- List Price
- $899,000
- Price Change
- ▼ $46,000 1779948067
- MLS#
- 10661567
- Type
- Single Family Residential
- City
- Gainesville
- County
- Hall
- Bedrooms
- 4
- Bathrooms
- 3
- Living Area
- 2,728
- Year Built
- 2026
Property Description
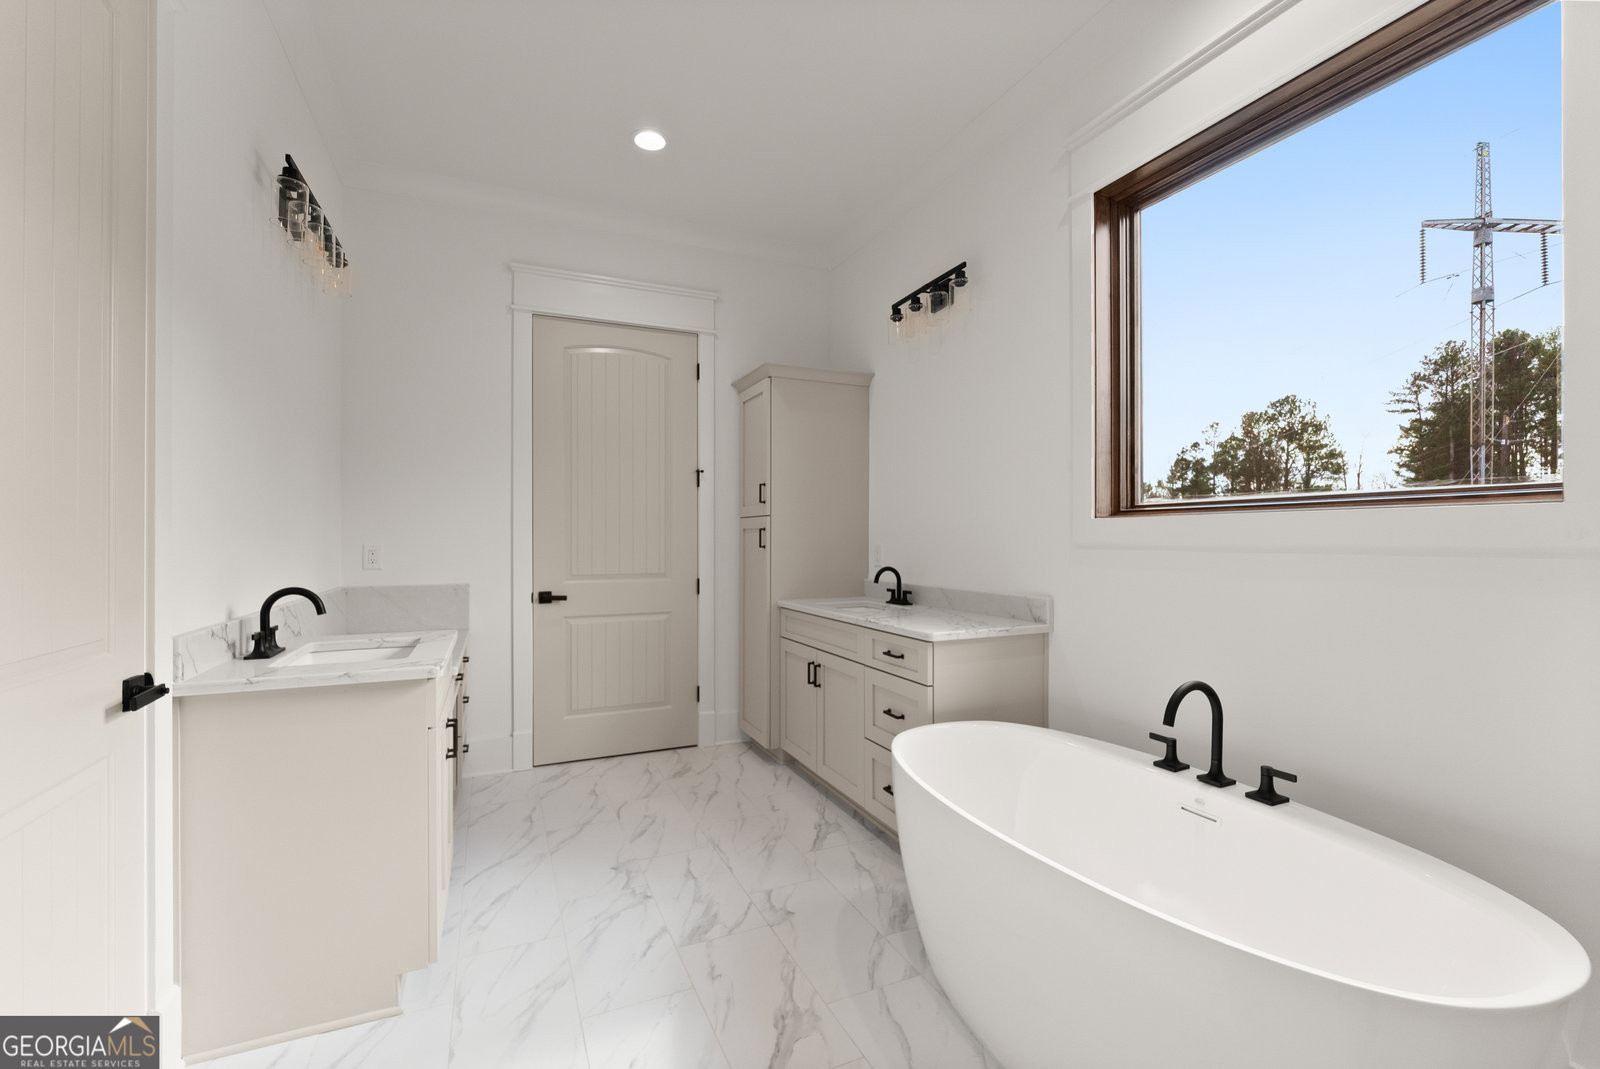
Stunning new construction home located in the highly sought-after Cherokee Bluff School District, perfectly situated on a private 3.19-acre estate-size lot with peaceful views behind the home. This custom build offers approximately 4,323 square feet under roof, including expansive covered porches designed for outdoor living. The main level features 10-foot ceilings, 8-foot solid core interior doors, a spacious owner's suite, vaulted fireside family room, and an open-concept layout ideal for everyday living and entertaining. The custom kitchen includes white cabinetry, a large center island finished in Sherwin Williams Iron Ore, walk-in butler's pantry, and quality finishes throughout. This home offers 4 bedrooms, 2.5 bathrooms, and a dedicated office, along with a game day porch with fireplace, perfect for year-round enjoyment. The unfinished terrace level offers approximately 2,313 square feet, already laid out and stubbed to mirror the main level with future bedrooms, bath, kitchen, and laundry providing incredible expansion potential. Additional features include a whole-house central vacuum system, Pella insulated windows, natural gas, city water, and septic system. The exterior showcases rough-sawn wood porch columns, a professionally landscaped yard with irrigation, high-end sod, and a 3-car side-entry garage. No HOA. Built with quality, attention to detail, and designed for both comfort and future flexibility. A truly impressive home that must be seen in person. Some Photos AI generated until completion of the home. OWNER FINANCING AVAILABLE!
/u.realgeeks.media/atlantahomeconnections/h_logo.png)
Additional Information
- Elementary School
- Myers
- High School
- Cherokee Bluff
- Exterior Features
- Sprinkler System
- Interior Features
- Beamed Ceilings, Central Vacuum, Double Vanity, Master On Main Level, Split Bedroom Plan, Tray Ceiling(s), Vaulted Ceiling(s)
- Style
- Craftsman, Ranch
- Parking
- Garage, Attached, Kitchen Level, Side/Rear Entrance
- Basement Type
- Bath/Stubbed, Daylight, Full, Interior Entry, Unfinished
- New Construction
- Yes
- Stories
- 3 or More Stories
- Fees Include
- None
- Tax Year
- 2025
Mortgage Calculator
Listing courtesy of Chris McCall Realty.
 © 2026 Georgia MLS. All rights reserved. Information Deemed Reliable But Not Guaranteed.