644 East Lake Drive, Gainesville, GA 30506
- $2,388,500
- 5
- BD
- 5
- BA
- 4,422
- SqFt








- List Price
- $2,388,500
- MLS#
- 10661157
- Type
- Single Family Residential
- City
- Gainesville
- County
- Hall
- Subdivision
- Chattahoochee Country Club
- Bedrooms
- 5
- Bathrooms
- 5
- Living Area
- 4,422
- Year Built
- 2025
Property Description
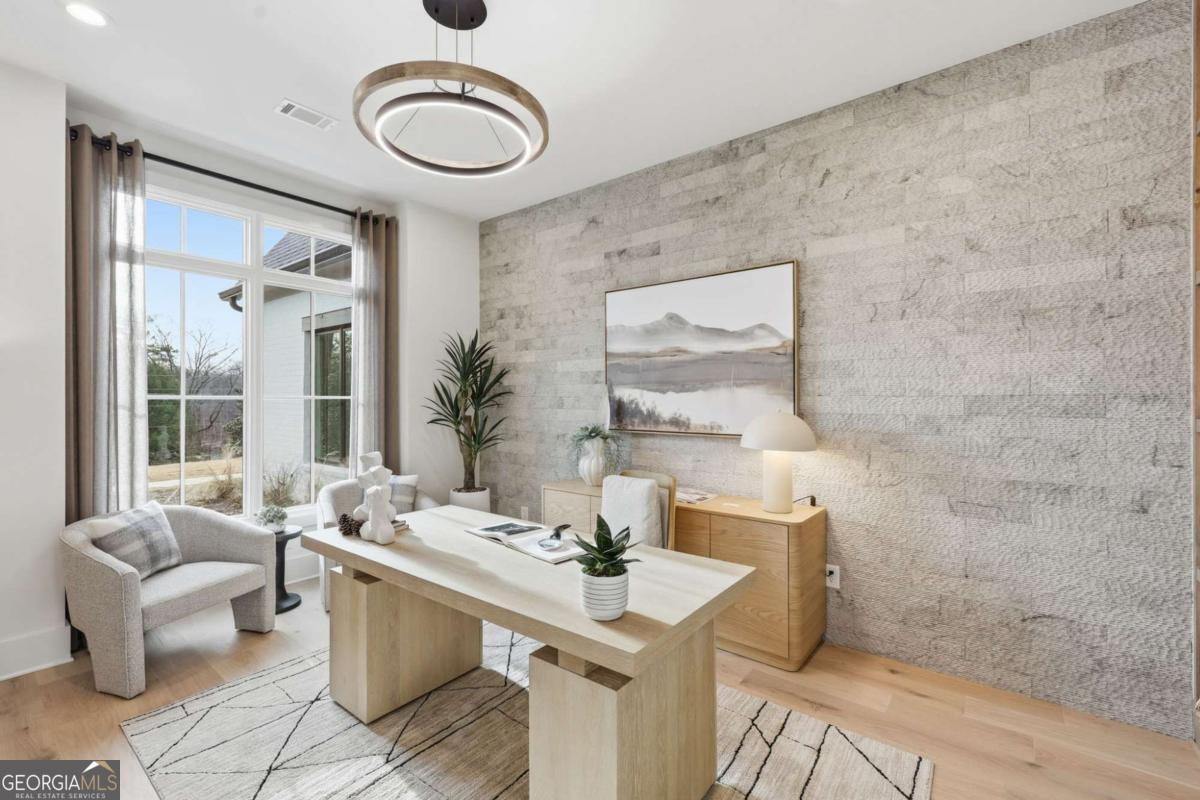
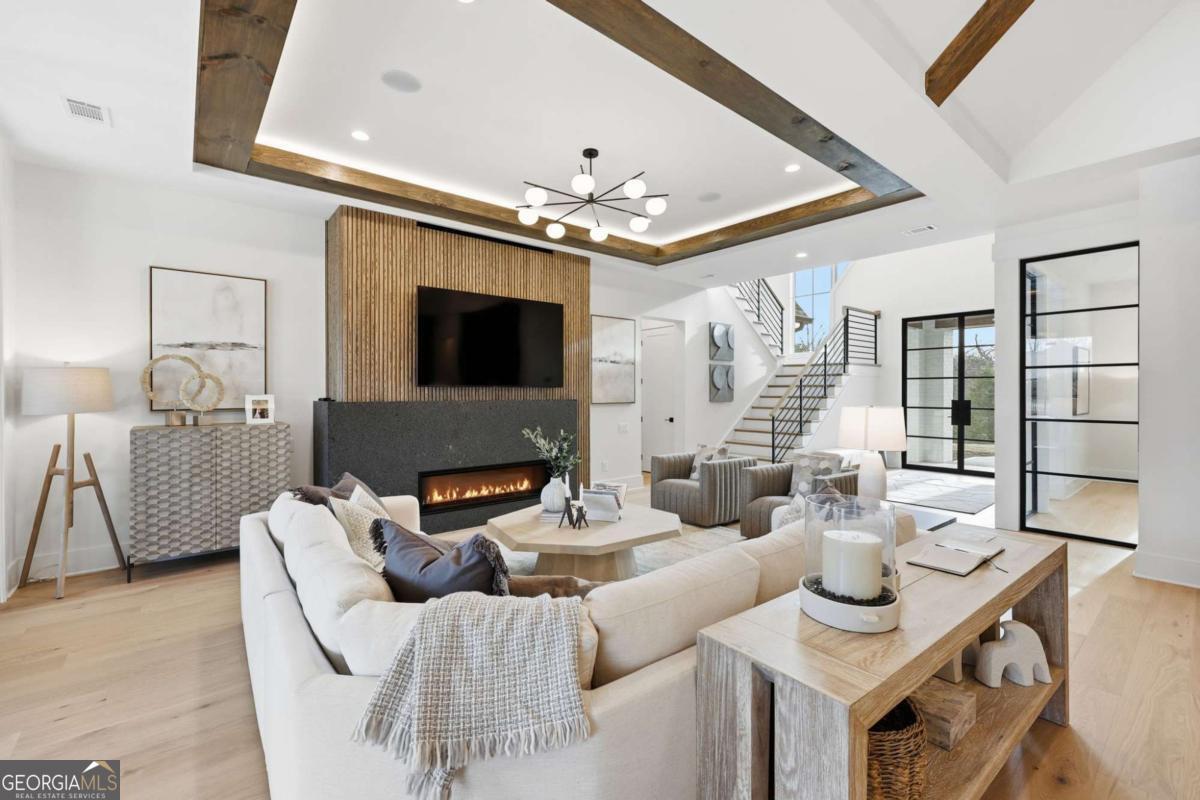
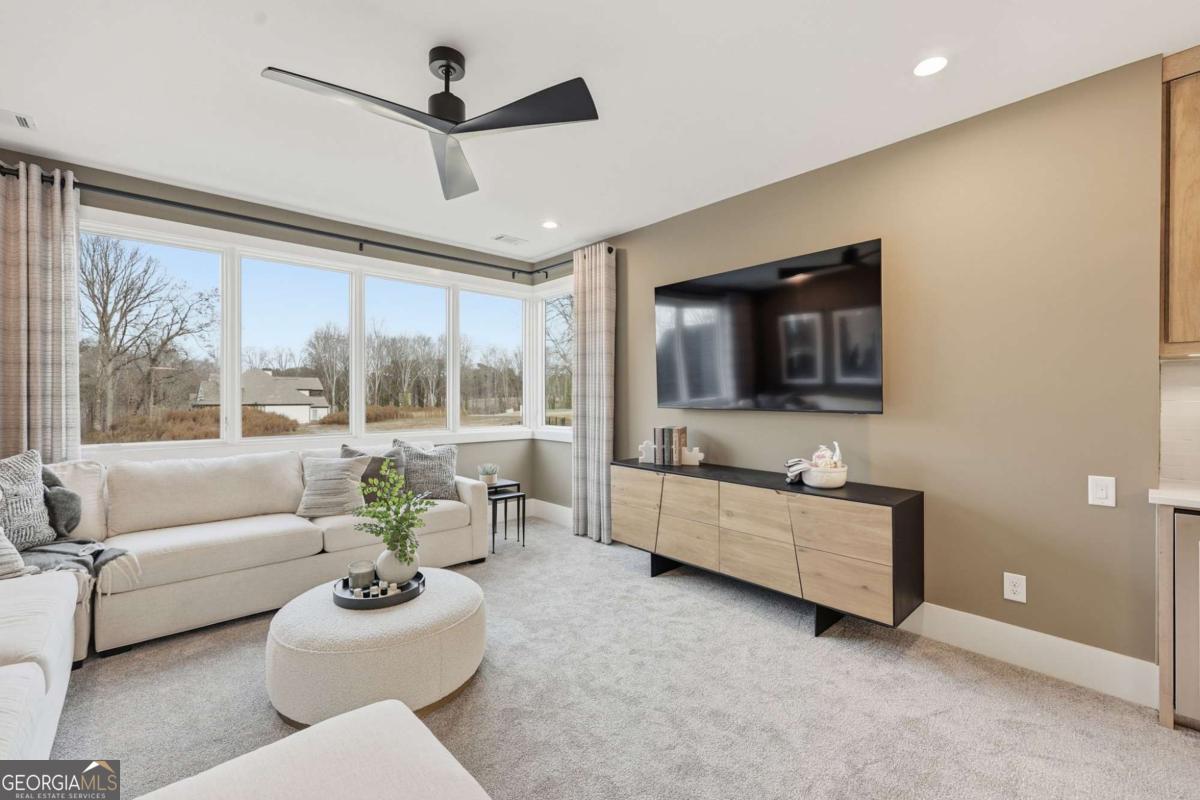
The Obsidian by AR Homes - New Furnished Model Home in Chattahoochee Estates AR Homes in Gainesville has just unveiled The Obsidian, a brand-new furnished model home located along East Lake Drive in the Chattahoochee Estates neighborhood. This stunning all-brick custom residence overlooks the Chattahoochee Golf Course and is now available to tour-and for purchase-offering a rare opportunity to experience refined design, thoughtful layout, and exceptional indoor-outdoor living. No HOA. The Obsidian features a beautifully balanced floor plan that is both open and inviting for entertaining while remaining warm and intimate for everyday living. The main-level owner's suite enjoys serene views and a spa-like bath with two large walk-in closets. A main-level guest suite with full bath provides comfort and privacy for visitors. A dramatic glass-front entry with views toward Lake Lanier opens to a light-filled foyer, a private home office, and an expansive great room. The kitchen blends elegance and function and is complemented by a hidden luxury walk-in pantry featuring a sink, refrigerator, custom cabinetry, and extensive shelving-ideal for entertaining and daily use. The three-car-plus garage connects through a well-designed mudroom and spacious laundry room. Two oversized sliding glass doors open the great room to a covered outdoor living space complete with fireplace, grilling station, and beverage center. Automated drop-down screens allow this space to function as an open-air patio or an enclosed outdoor room year-round. Beyond the covered patio, a beautifully designed pool, hot tub, and fire feature are set within a fenced backyard, offering golf course views and seasonal lake vistas-a private and inviting setting for relaxation or entertaining. Upstairs, the home features three additional bedroom suites, each with private bath, along with a spacious recreation room with wet bar. Expansive windows throughout the home provide views from nearly every room, filling the interiors with natural light and a strong connection to the surrounding landscape. Located in Chattahoochee Estates, residents enjoy proximity to the public Chattahoochee Golf Course and the private Chattahoochee Country Club, making this an exceptional setting for those who value lifestyle, recreation, and convenience-without the restrictions of an HOA. This furnished model home showcases the craftsmanship, quality, and lifestyle-driven design AR Homes is known for and serves as an inspiring example of what can be built and customized for future homeowners.
/u.realgeeks.media/atlantahomeconnections/h_logo.png)
Additional Information
- Elementary School
- Enota
- High School
- Gainesville
- Interior Features
- Beamed Ceilings, Bookcases, Double Vanity, Master On Main Level, Split Bedroom Plan, Vaulted Ceiling(s), Walk-In Closet(s)
- Style
- Traditional
- Parking
- Garage, Attached, Kitchen Level, Side/Rear Entrance
- Basement Type
- None
- New Construction
- Yes
- Stories
- 2 Stories
- Fees Include
- None
- Tax Year
- 2024
Mortgage Calculator
Listing courtesy of Next Boulevard Real Estate.
 © 2026 Georgia MLS. All rights reserved. Information Deemed Reliable But Not Guaranteed.